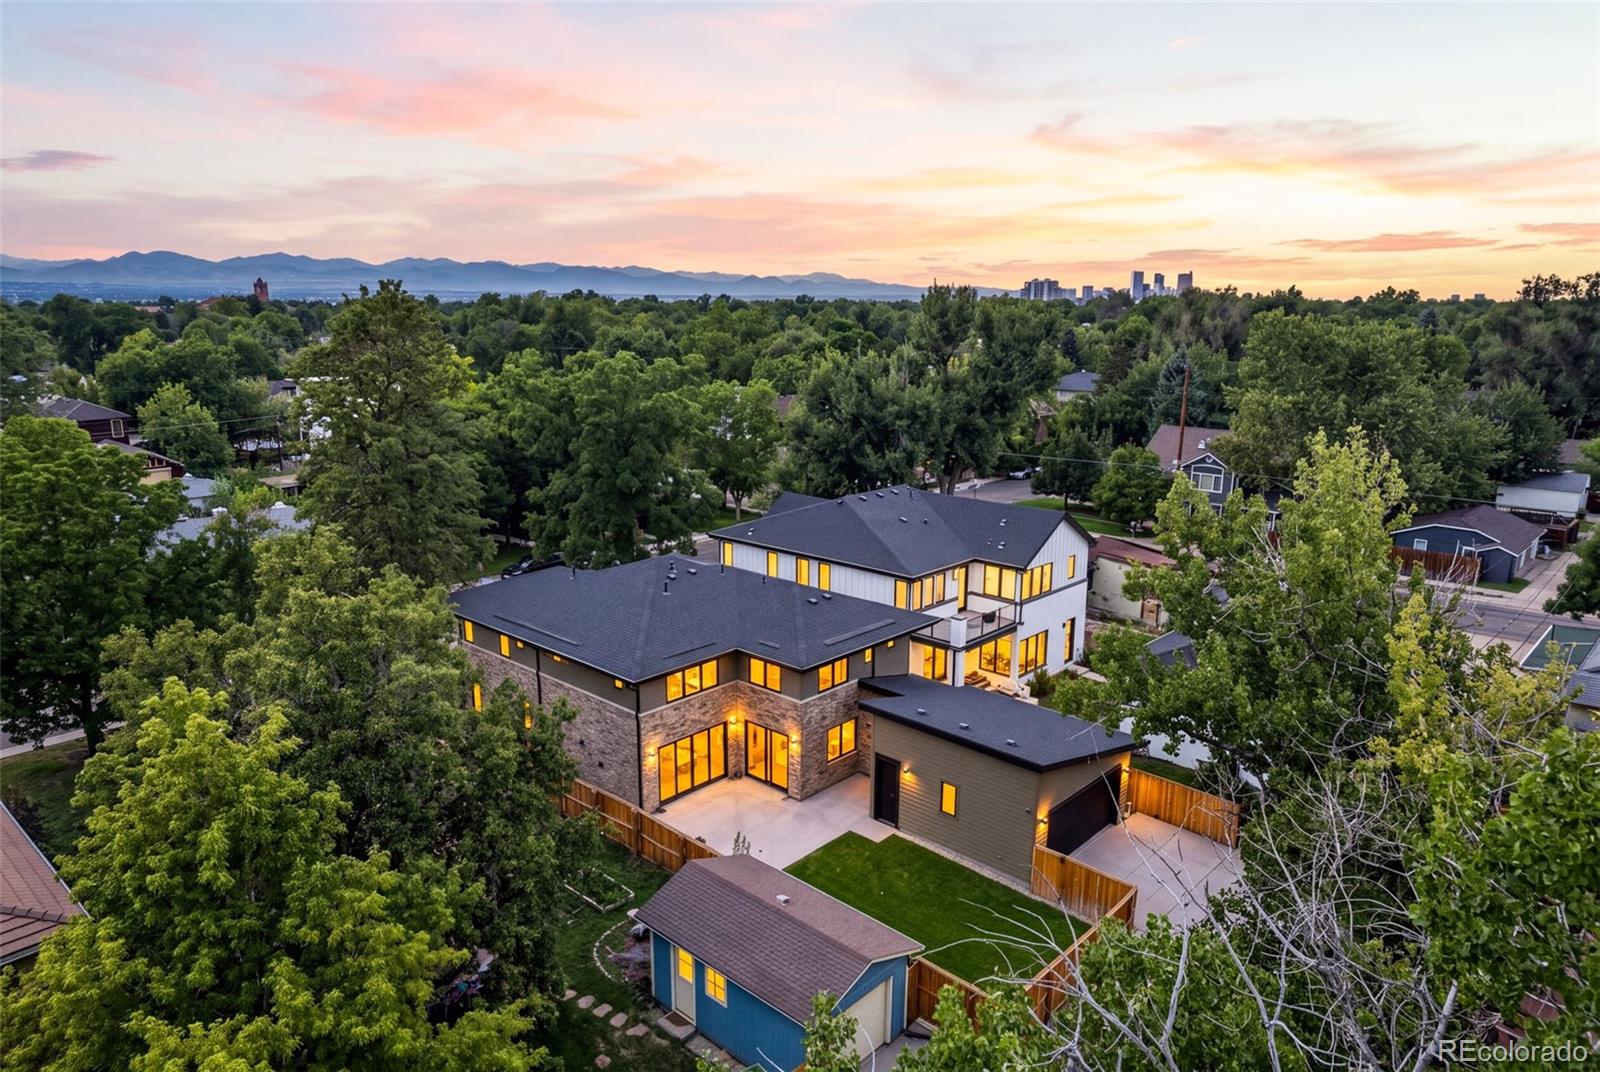
1516 S Clayton Street
SEE ALL PHOTOS
1516 S Clayton Street
Courtesy of Compass - Denver
For Sale

1516 S Clayton Street

1516 S Clayton Street, Denver, CO 80210

$3,100,000
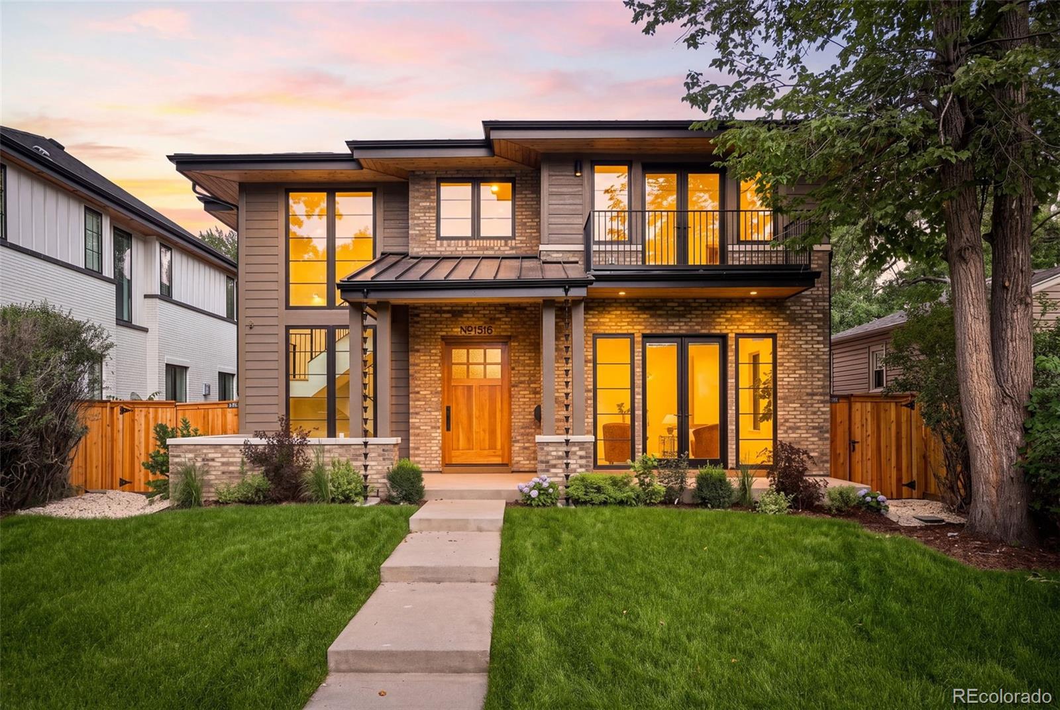
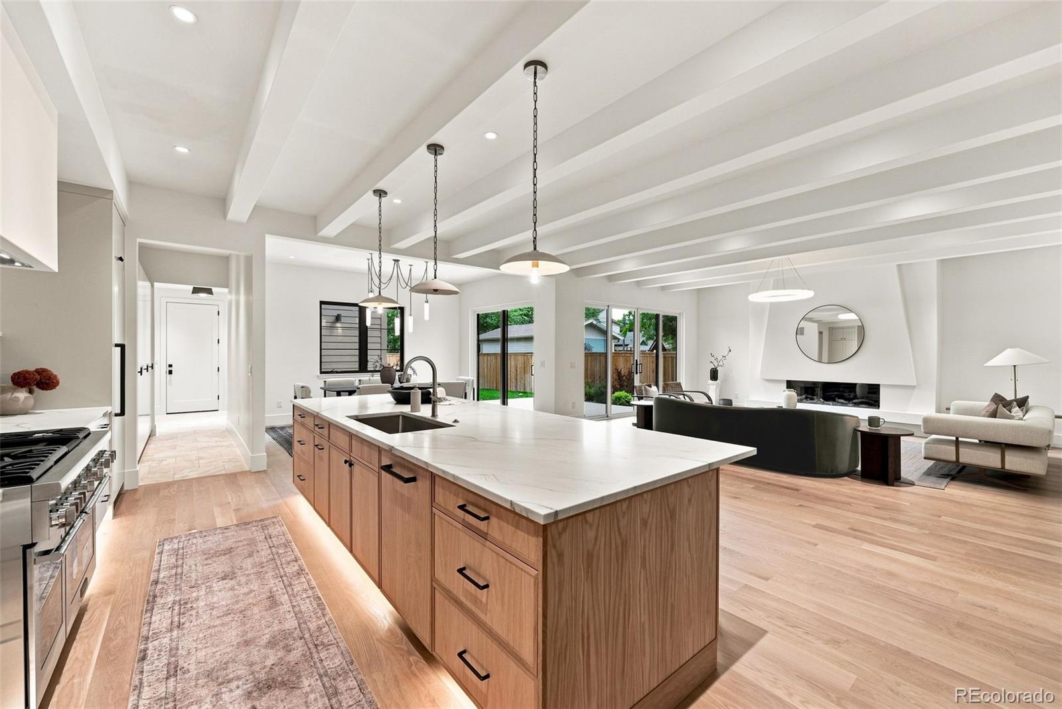
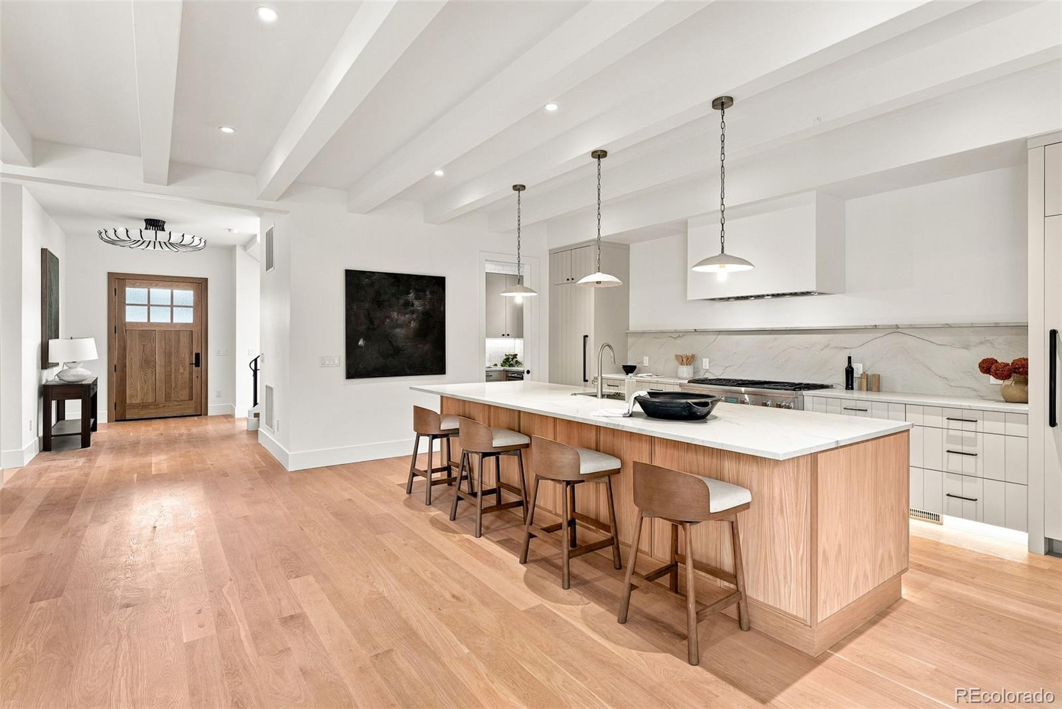
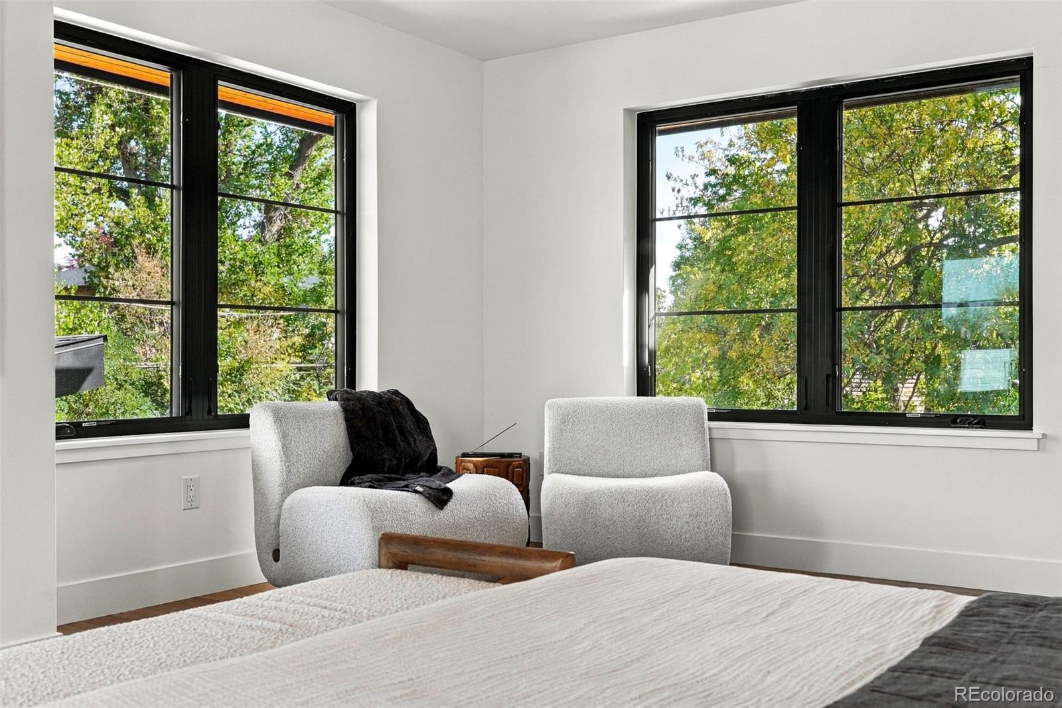
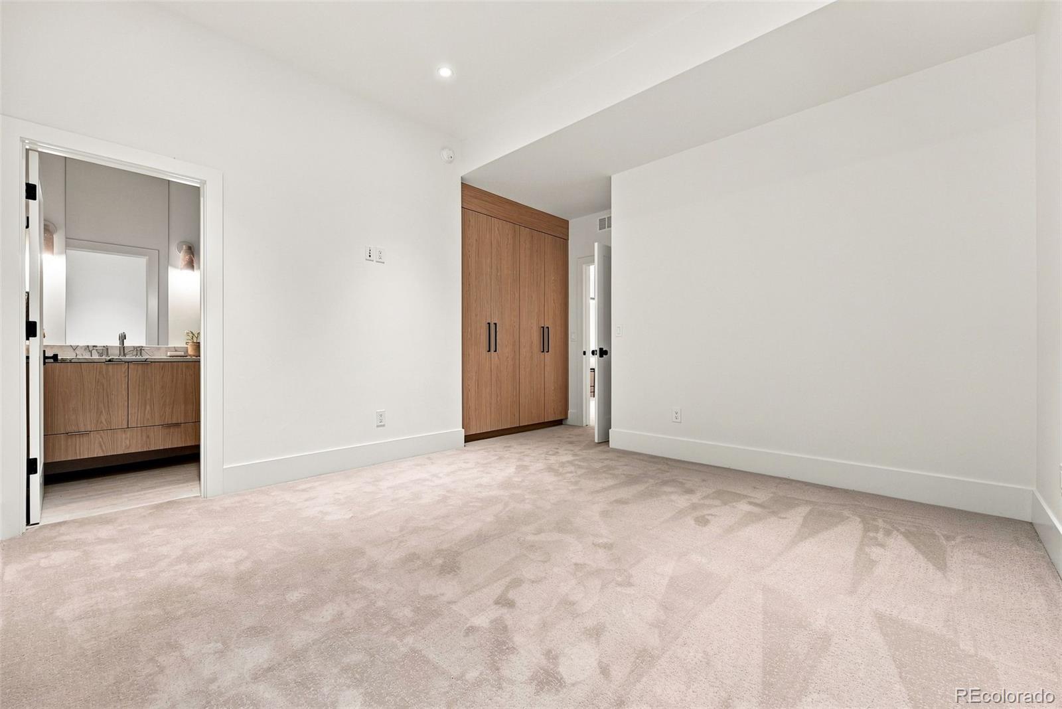
New construction in the heart of Cory-Merrill, this thoughtfully designed residence pairs sophisticated contemporary architecture with warm, natural finishes and exceptional functionality. Offering approximately 5,337 finished square feet with 5 bedrooms and 7 baths, the home is designed for elevated everyday living and effortless entertaining.

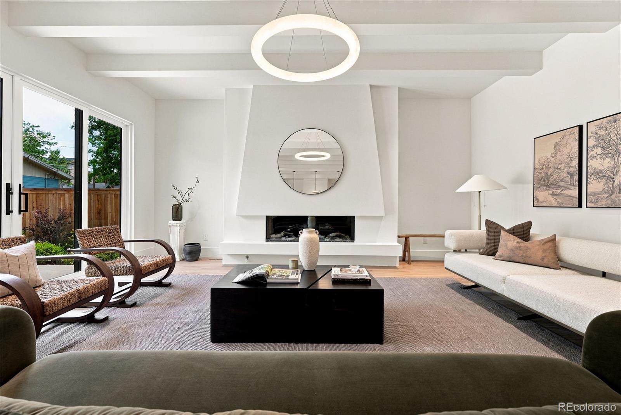
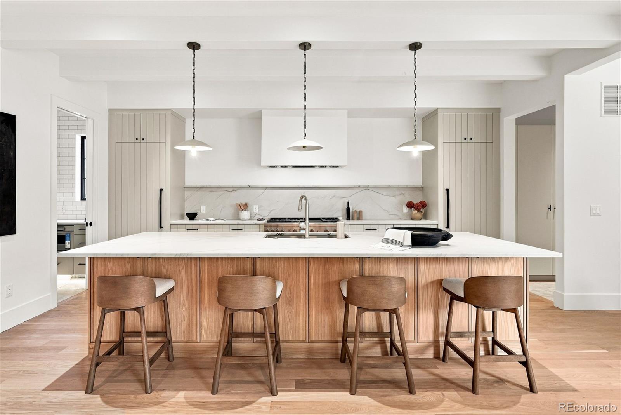
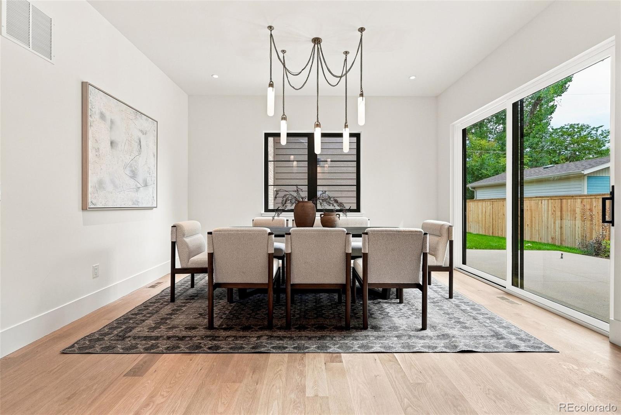
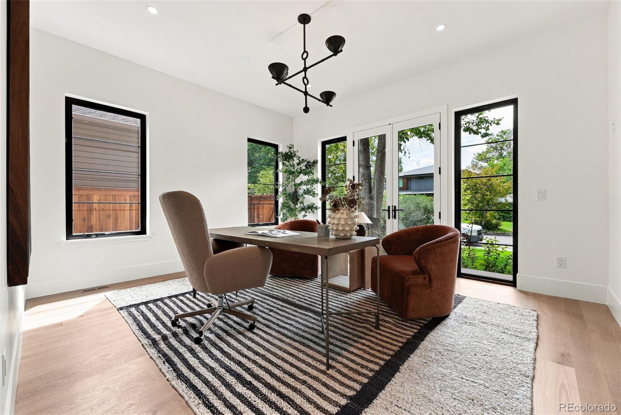
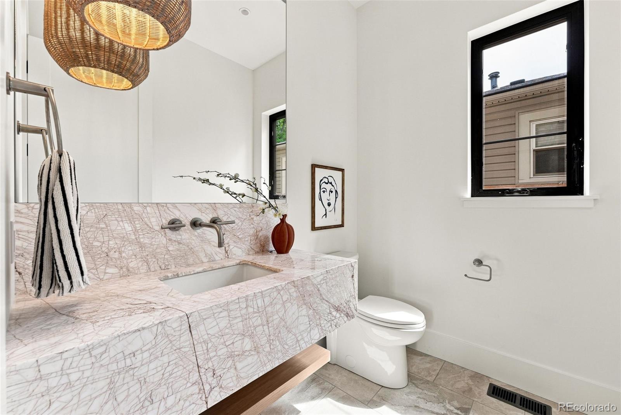
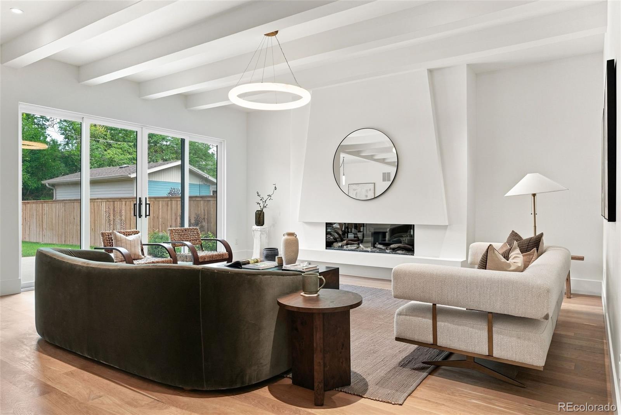
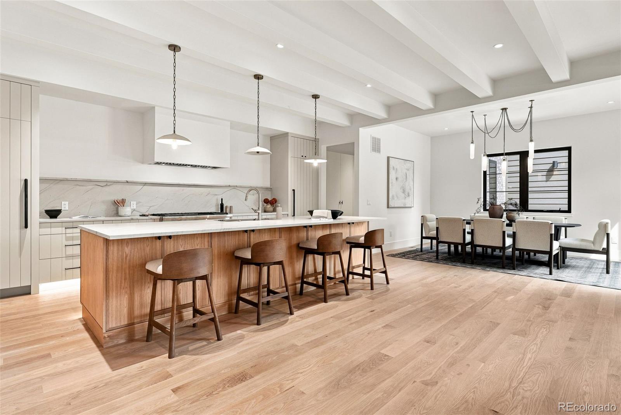
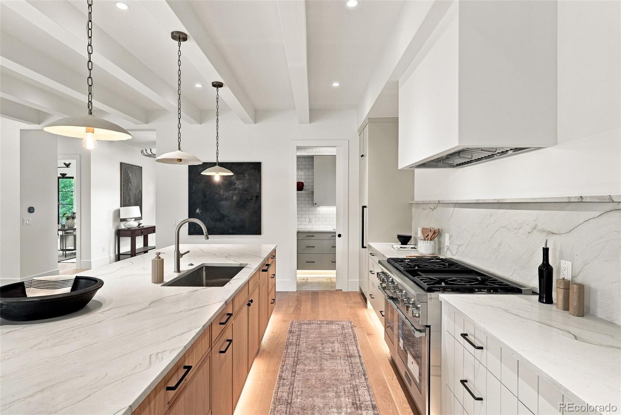
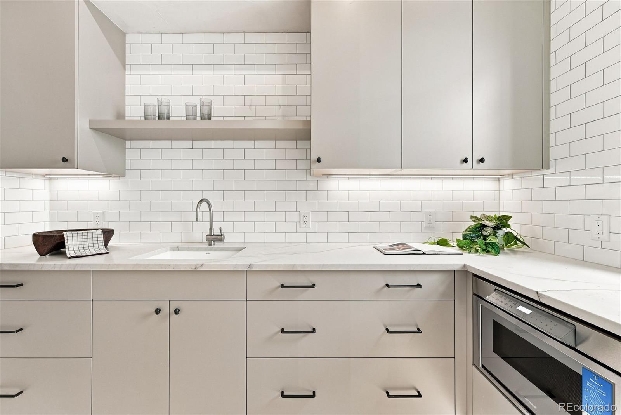
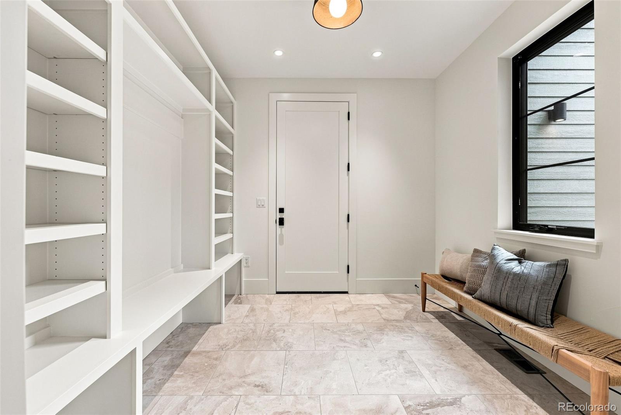
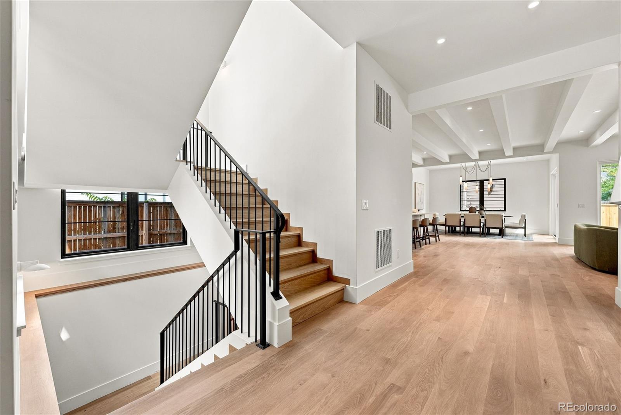
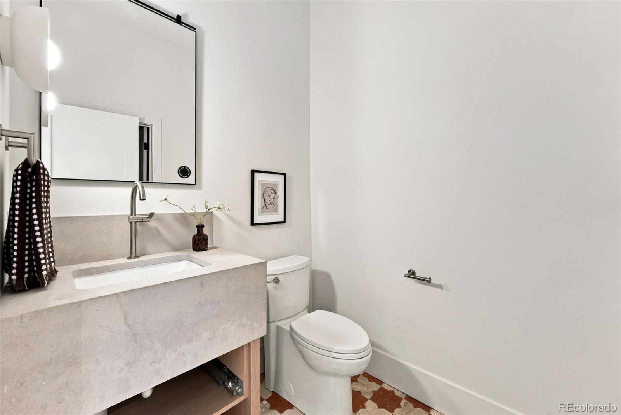
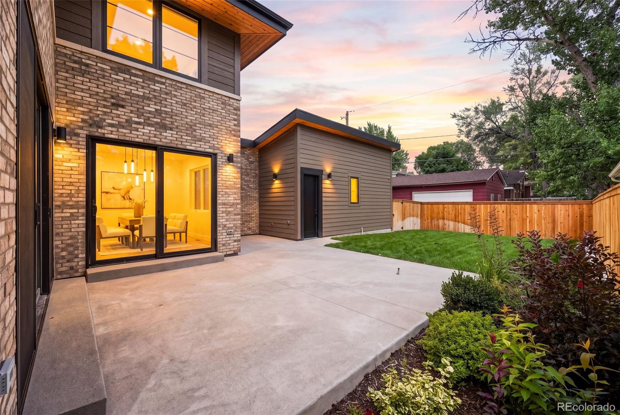
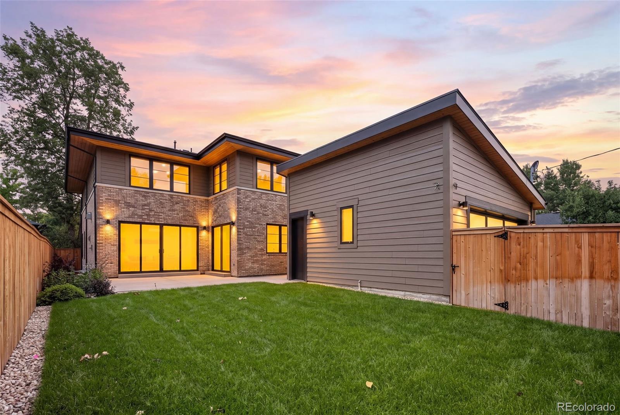
A striking brick exterior with wood accents, dark-framed windows, and metal roof details creates a distinctive first impression. Inside, wide-plank wood floors, abundant natural light, and curated finishes carry throughout the main level. The open living space is anchored by a dramatic fireplace and flows into the kitchen featuring custom cabinetry, quartz countertops, high-end appliances, and an oversized statement island. Expansive glass doors open to the rear patio and private yard, creating seamless indoor-outdoor living. A dedicated office, walk-in pantry, mudroom, and powder bath complete the level.

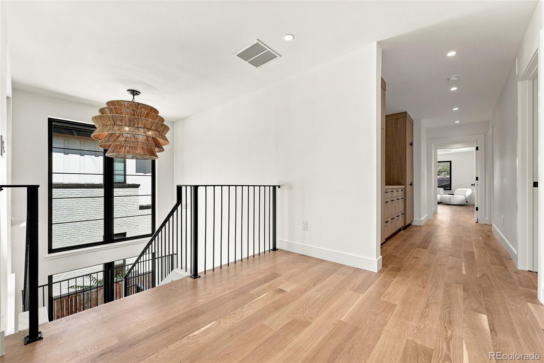
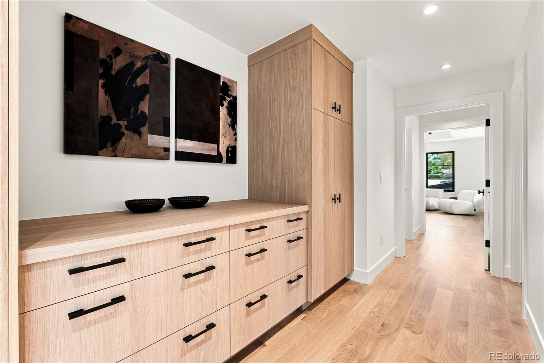
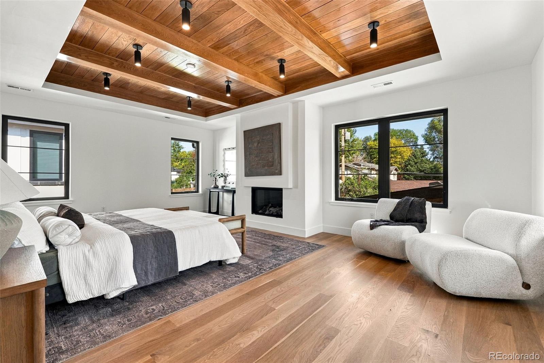
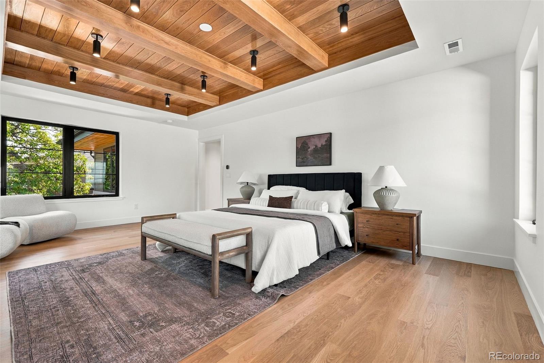
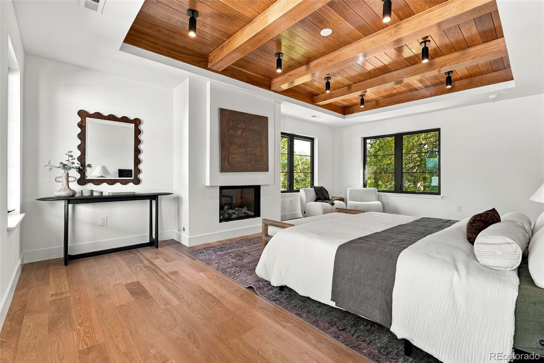
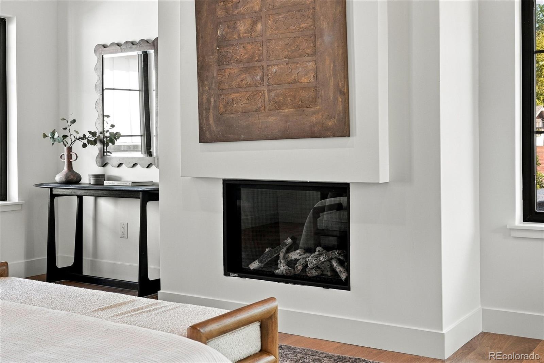
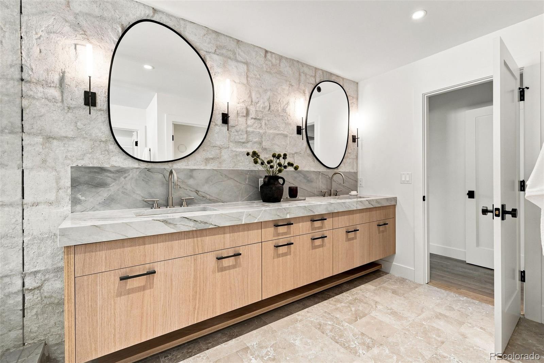
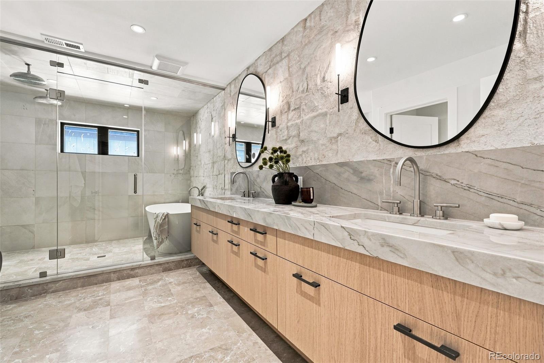
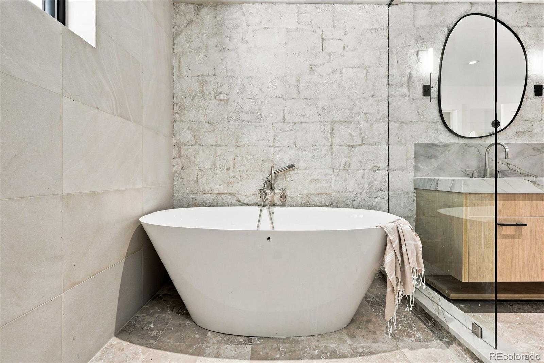
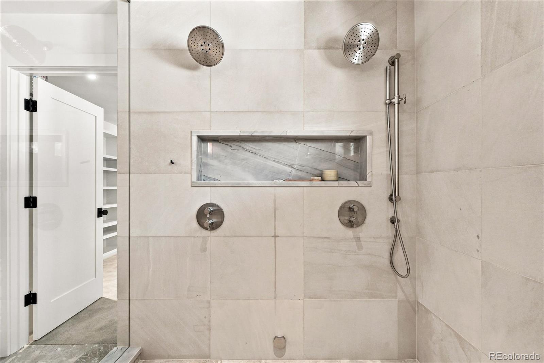
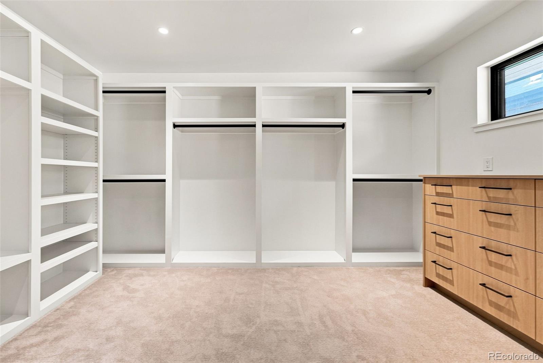
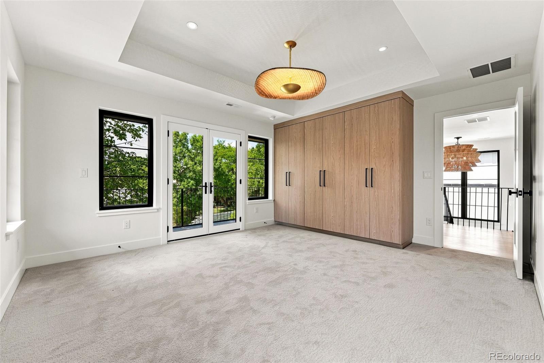
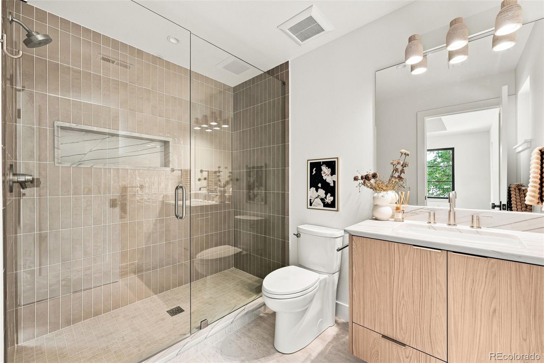
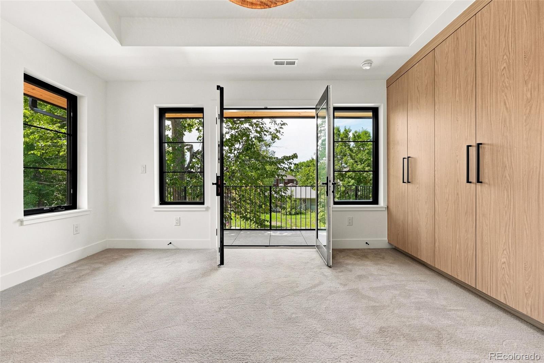
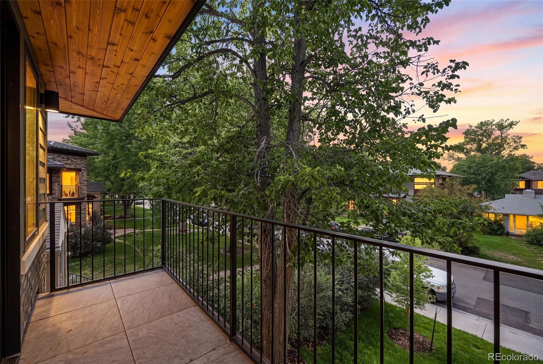
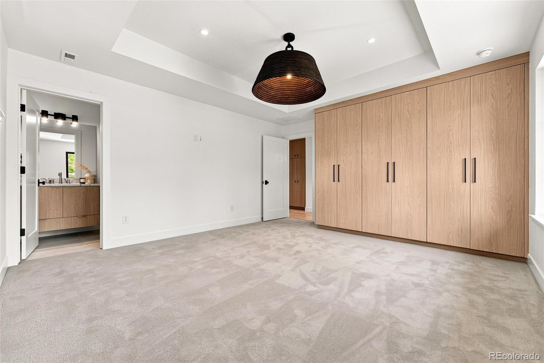
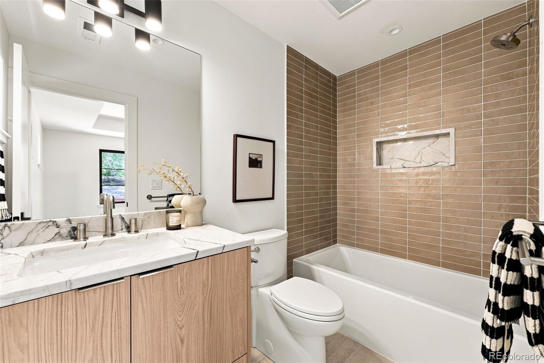
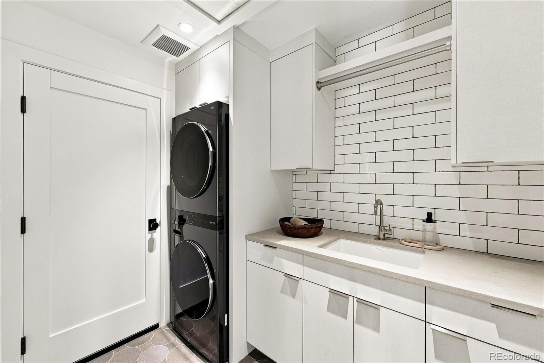
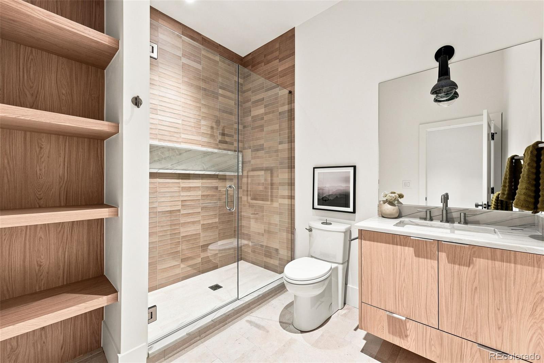
Upstairs, the primary suite is a true retreat with its own fireplace, expansive custom walk-in closet, and spa-inspired bath featuring heated floors, dual vanities, steam shower, and an impressive wet room with dual shower heads. Additional bedrooms, well-appointed baths, second-floor laundry, and a covered balcony add comfort and convenience.

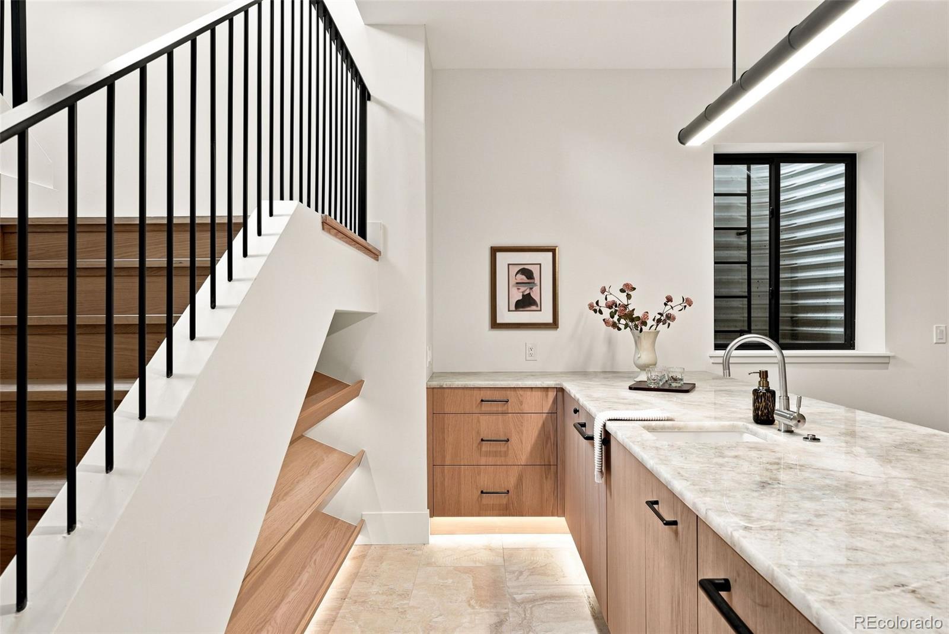
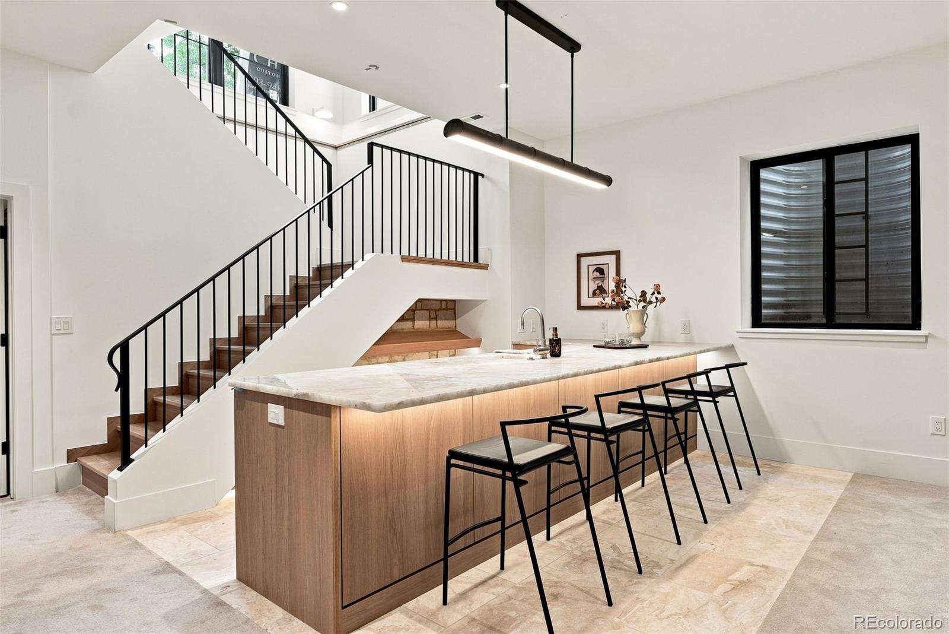
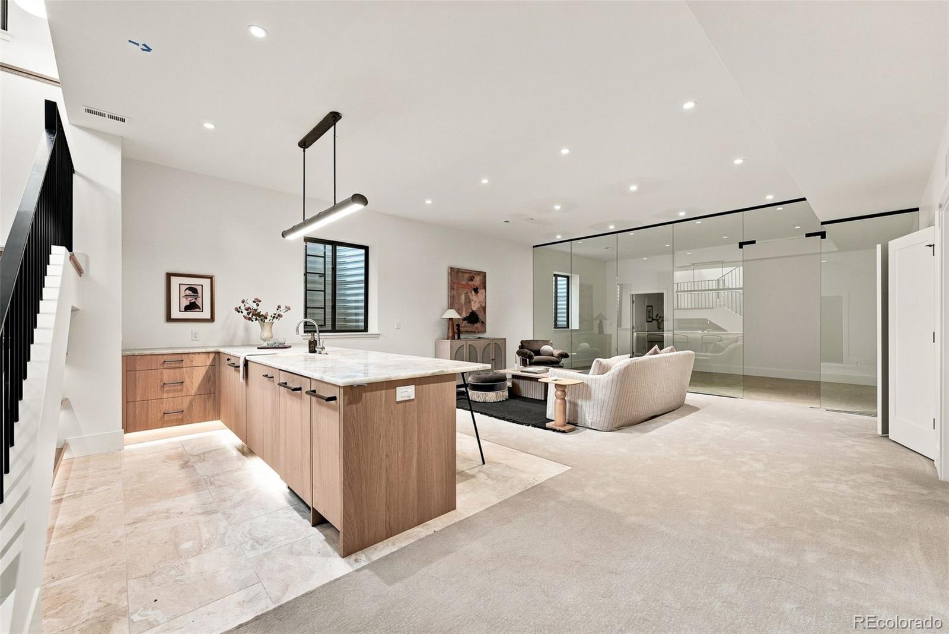
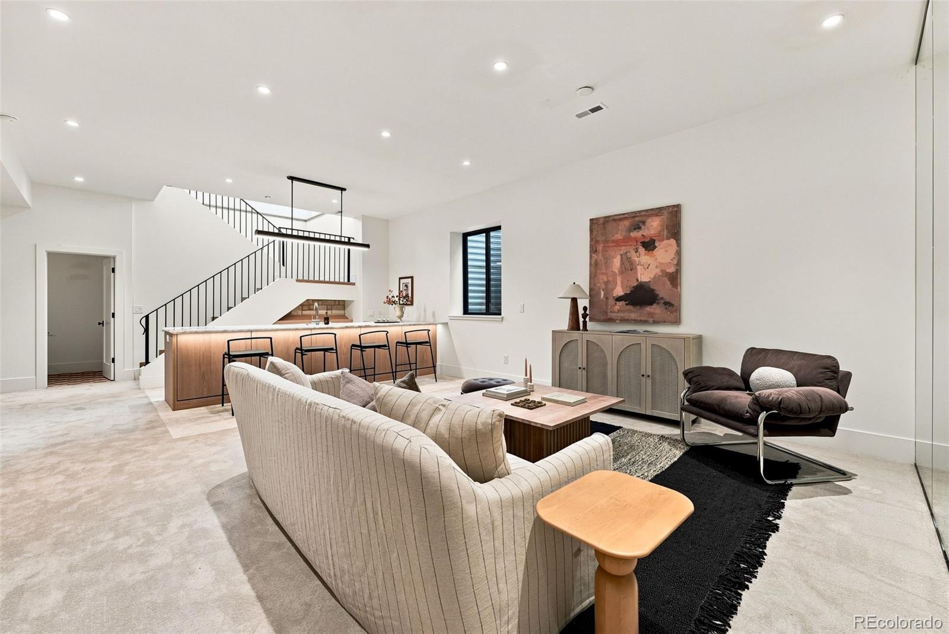
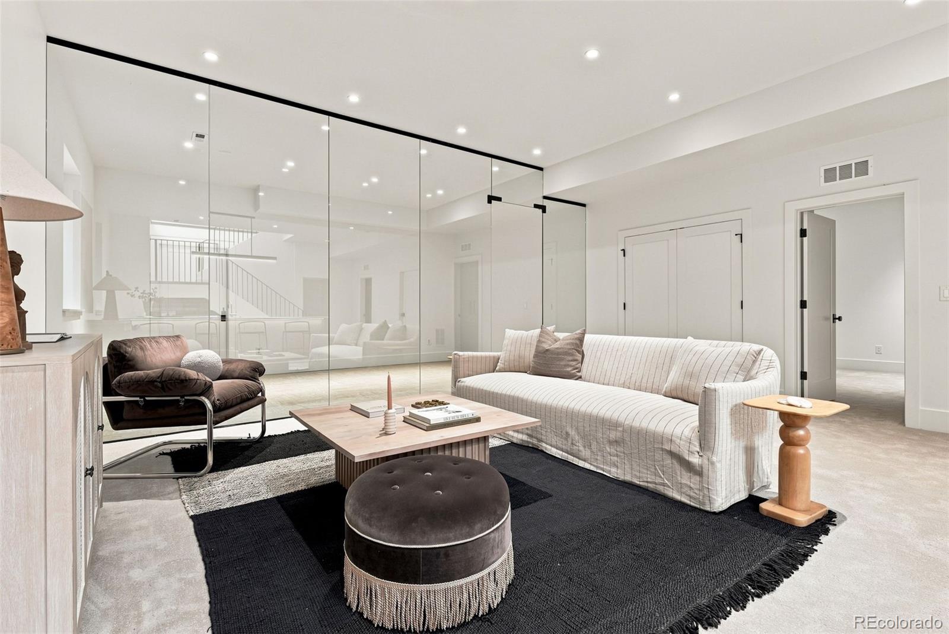
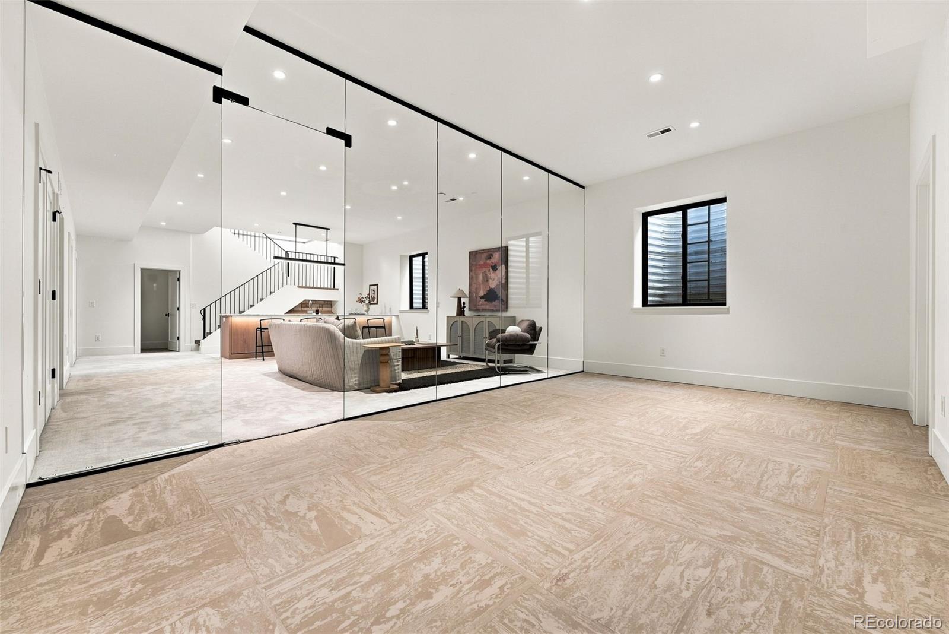
The finished lower level is built for entertaining with a spacious recreation/media area, custom bar with seating, dedicated gym, and two guest suites. An attached 2-car garage and no HOA complete the home. Ideally positioned near Washington Park, Bonnie Brae, Cherry Creek, dining, shopping, light rail, and I-25, this is a distinctive new-construction opportunity in one of central Denver's most desirable neighborhoods.

8/29/2026 11:00AM - 1:00PM MDT

5
beds

7
baths

5,185 Sq.Ft. LIVING AREA

6,250 Sq.Ft. lot

View Virtual Tour
TAYLOR LAWTON

TAYLOR LAWTON

Features & Amenities

Interior

  • total bedrooms5
  • Total bathrooms7
  • full bathrooms3
  • three quarter bathrooms2
  • half bathrooms2
  • Laundry room In Unit
  • Flooring Carpet, Tile, Wood
  • Fireplace Living Room, Primary Bedroom
  • APPLIANCES Dishwasher, Disposal, Dryer, Humidifier, Oven, Range, Range Hood, Refrigerator, Self Cleaning Oven, Sump Pump, Washer
  • other interior Features Built-in Features, Eat-in Kitchen, Entrance Foyer, Five Piece Bath, High Ceilings, Kitchen Island, Open Floorplan, Pantry, Primary Suite, Walk-In Closet(s), Wet Bar

Area & Lot

  • Status For Sale
  • OPEN HOUSE

    8/29/2026 11:00AM - 1:00PM MDT

  • Living Area5,185 Sq.Ft.
  • Total Area5,185 Sq.Ft.
  • Lot Area6,250 Sq.Ft.
  • MLS® ID2292950
  • TypeResidential
  • YEAR BUILT2026
  • NeighborhoodCory Merrill
  • Architecture StylesContemporary
  • Elementary SchoolCory
  • Middle SchoolMerrill
  • High SchoolSouth
  • School DistrictDenver 1

Exterior

  • STORIES2
  • Garage Space2.0
  • water SourcePublic
  • utilitiesElectricity Connected, Natural Gas Connected
  • roofComposition
  • lot featuresLevel
  • parkingElectric Vehicle Charging Station(s), Finished Garage, Insulated Garage
  • HEAT TYPEForced Air
  • AIR CONDITIONINGCentral Air
  • sewerPublic Sewer
  • SubstructureSlab
  • security FeaturesCarbon Monoxide Detector(s), Smoke Detector(s)
  • other exterior FeaturesBalcony, Gas Valve, Private Yard, Rain Gutters

Financial

  • Sales Price$3,100,000
  • Real Estate Tax $3,943/yr
  • Zoning E-SU-DX
image

Schedule a Showing

We would love to show you our beautiful property. Please select your preferred date and time below. An agent will be in touch shortly to confirm your appointment.

Schedule a Showing

We would love to show you our beautiful property. Please select your preferred date and time below. An agent will be in touch shortly to confirm your appointment.
Thank you for your interest in 1516 S Clayton Street, Denver, CO 80210. We are reviewing your request and will be in touch shortly!

Mortgage Calculator

Estimate your monthly mortgage payment, including the principal and interest, property taxes, and HOA. Adjust the values to generate a more accurate rate.
All estimates are provided for informational purposes only. Actual amounts may vary.
$0,000 Your Payment 20 15 65
$0,000 Your Payment

Cory Merrill

Explore

Work With Us

If you are looking for a Denver neighborhood experts with a track record of repeat and referral clientele, contact us. We would be more than happy to help you artfully buy or sell your Denver area home.