1914 Terrace Drive
1914 Terrace Drive
1914 Terrace Drive
1914 Terrace Drive
1914 Terrace Drive
1914 Terrace Drive
1914 Terrace Drive
1914 Terrace Drive
1914 Terrace Drive
1914 Terrace Drive
1914 Terrace Drive
1914 Terrace Drive
1914 Terrace Drive
1914 Terrace Drive
1914 Terrace Drive
1914 Terrace Drive
1914 Terrace Drive
1914 Terrace Drive
1914 Terrace Drive
1914 Terrace Drive
1914 Terrace Drive
1914 Terrace Drive
1914 Terrace Drive
1914 Terrace Drive
1914 Terrace Drive
1914 Terrace Drive
1914 Terrace Drive
1914 Terrace Drive
1914 Terrace Drive
1914 Terrace Drive
1914 Terrace Drive
1914 Terrace Drive
1914 Terrace Drive
1914 Terrace Drive
1914 Terrace Drive
1914 Terrace Drive
1914 Terrace Drive
1914 Terrace Drive
1914 Terrace Drive
1914 Terrace Drive
1914 Terrace Drive
1914 Terrace Drive
1914 Terrace Drive
1914 Terrace Drive
1914 Terrace Drive
1914 Terrace Drive
1914 Terrace Drive
SEE ALL PHOTOS
1914 Terrace Drive
1914 Terrace Drive
1914 Terrace Drive
1914 Terrace Drive
1914 Terrace Drive
1914 Terrace Drive
1914 Terrace Drive
1914 Terrace Drive
1914 Terrace Drive
1914 Terrace Drive
1914 Terrace Drive
1914 Terrace Drive
1914 Terrace Drive
1914 Terrace Drive
1914 Terrace Drive
1914 Terrace Drive
1914 Terrace Drive
1914 Terrace Drive
1914 Terrace Drive
1914 Terrace Drive
1914 Terrace Drive
1914 Terrace Drive
1914 Terrace Drive
1914 Terrace Drive
1914 Terrace Drive
1914 Terrace Drive
1914 Terrace Drive
1914 Terrace Drive
1914 Terrace Drive
1914 Terrace Drive
1914 Terrace Drive
1914 Terrace Drive
1914 Terrace Drive
1914 Terrace Drive
1914 Terrace Drive
1914 Terrace Drive
1914 Terrace Drive
1914 Terrace Drive
1914 Terrace Drive
1914 Terrace Drive
1914 Terrace Drive
1914 Terrace Drive
1914 Terrace Drive
1914 Terrace Drive
1914 Terrace Drive
1914 Terrace Drive
1914 Terrace Drive
Courtesy of Compass Colorado, LLC - Boulder
Sold

1914 Terrace Drive

1914 Terrace Drive, Highlands Ranch, CO 80126

$1,210,000
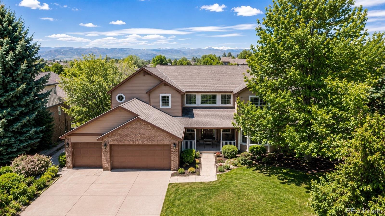
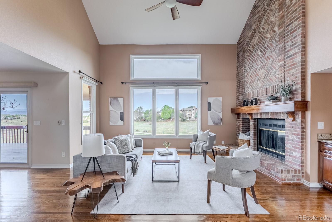
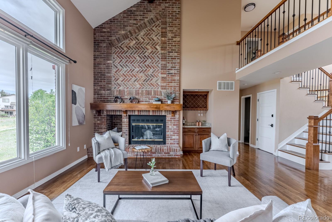
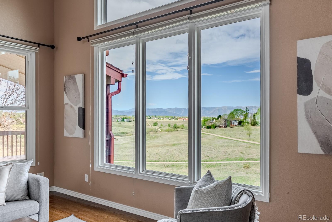
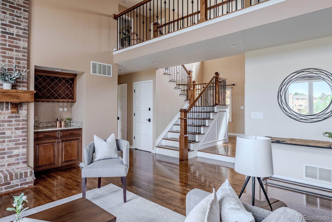
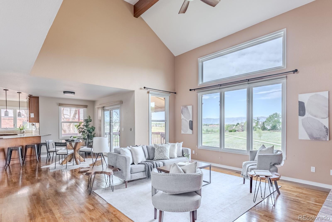
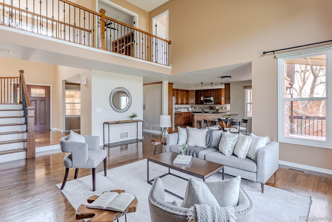
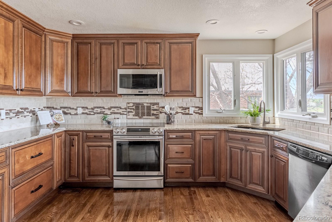
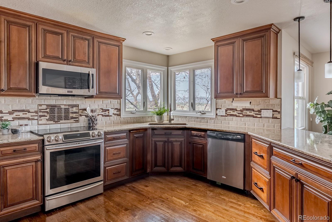
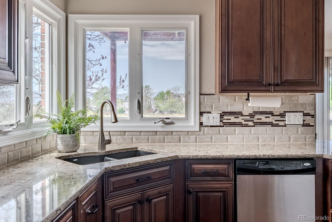
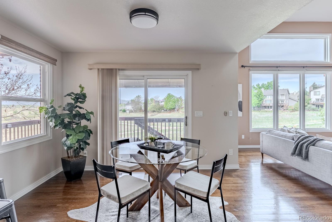
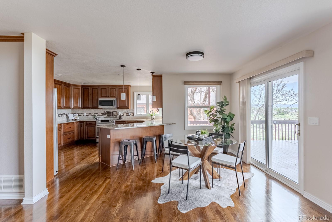
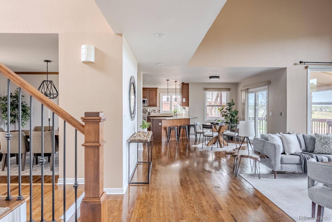
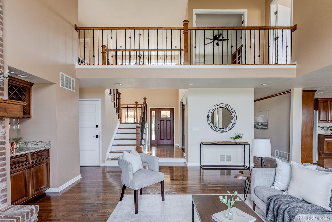
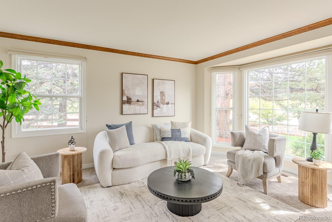
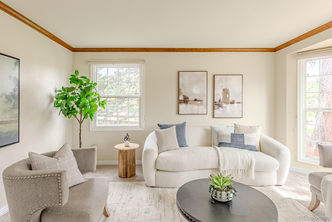
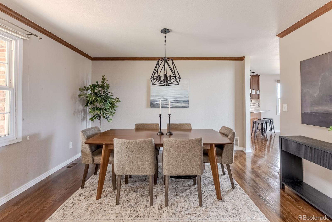
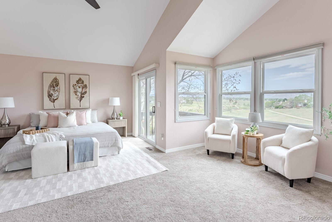
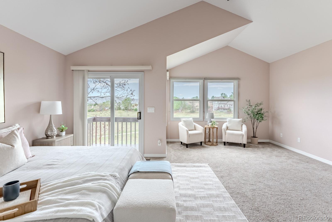
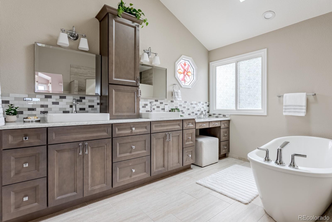
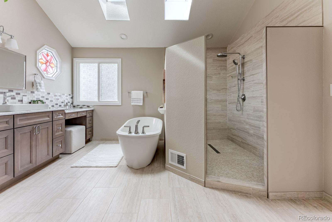
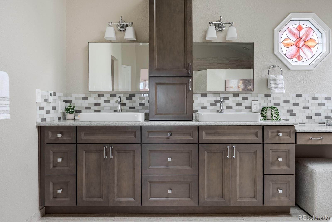
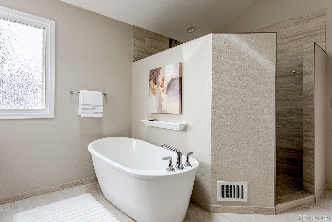
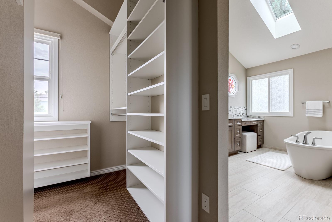
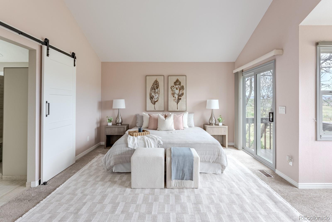
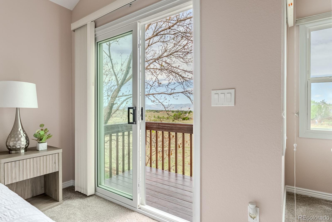
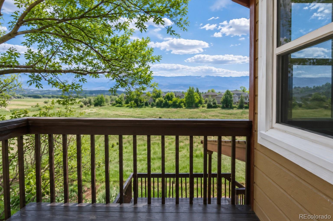
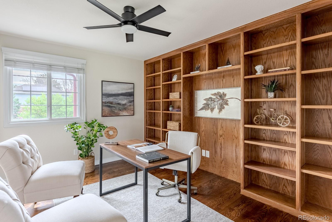
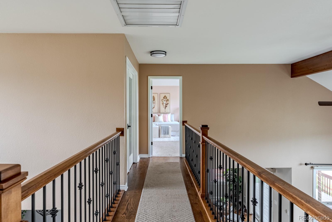
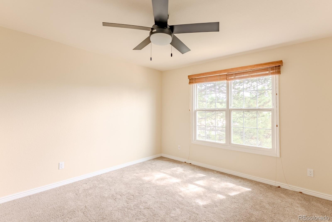
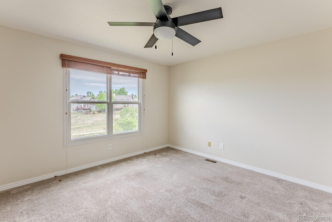
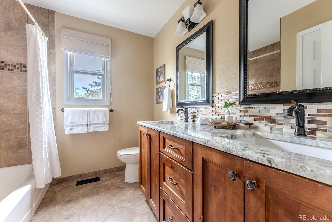
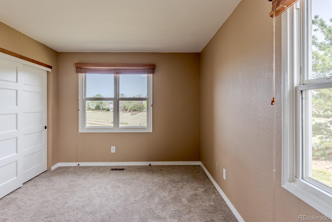
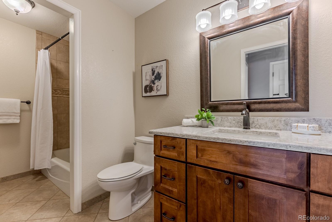
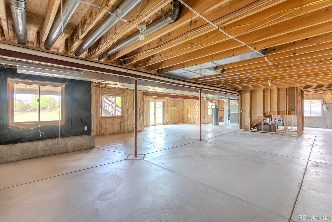
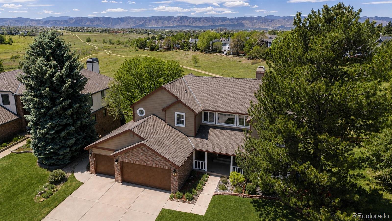
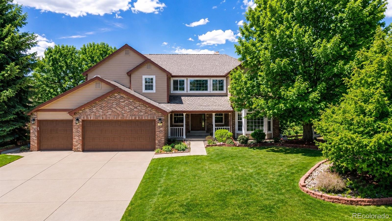
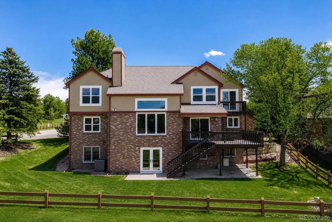
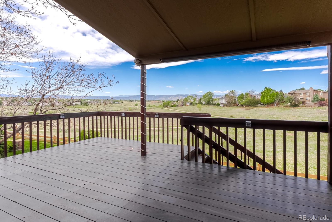
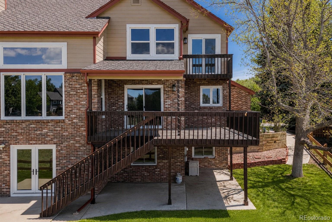
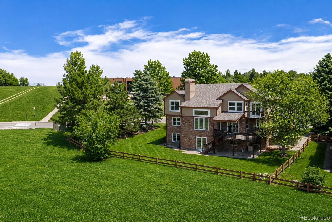
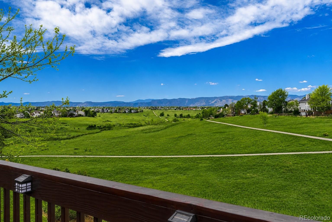
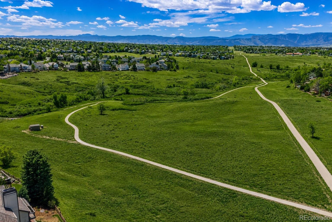
Set within the coveted enclave of Stratton Ridge, this exceptional home unfolds on a rare .27-acre corner lot backing to open space where mature trees frame a sense of privacy while preserving sweeping mountain vistas. From the moment you enter, the horizon draws you in as sunlight pours through generous windows, illuminating hardwood floors that extend throughout the main level. The great room rises with volume and warmth anchored by a striking two-story brick fireplace, while walls of glass blur the line between indoors and out allowing the changing colors of the landscape to become part of the decor. The kitchen is both inviting and functional featuring rich wood cabinetry, granite countertops, stainless appliances and a generous peninsula designed for gathering. The adjoining nook opens naturally to a covered deck--perfect for morning coffee or sunset evenings overlooking the open space beyond. Below, the sprawling backyard invites you outside offering room to roam, play and unwind. Formal living and dining spaces provide a more intimate setting, where a wide bay window frames the surrounding landscape and gatherings linger long after the final course. A main-level bedroom and full bath add flexibility for guests or multigenerational living. Upstairs, the primary suite is a true retreat, capturing west-facing views with a sitting area and private balcony. Completely transformed, the primary bath presents as a personal spa--an environment designed for restoration as much as routine with a free form tub, impressive walk in shower, heated floors, skylights and a spacious walk-in closet. Two additional bedrooms, a dual-sink bath and a dedicated office with built-ins complete the upper level. The walk-out basement, filled with natural light and framed by the same views, offers endless potential for future expansion. With a three-car garage, Sand Creek Elementary across the street and Highlands Ranch amenities, convenience is not just offered--it's effortlessly lived.

4
beds

3
baths

4,497 Sq.Ft. LIVING AREA

0.27 Acres lot

View Virtual Tour
TAYLOR LAWTON

TAYLOR LAWTON

Features & Amenities

Interior

  • total bedrooms4
  • Total bathrooms3
  • full bathrooms3
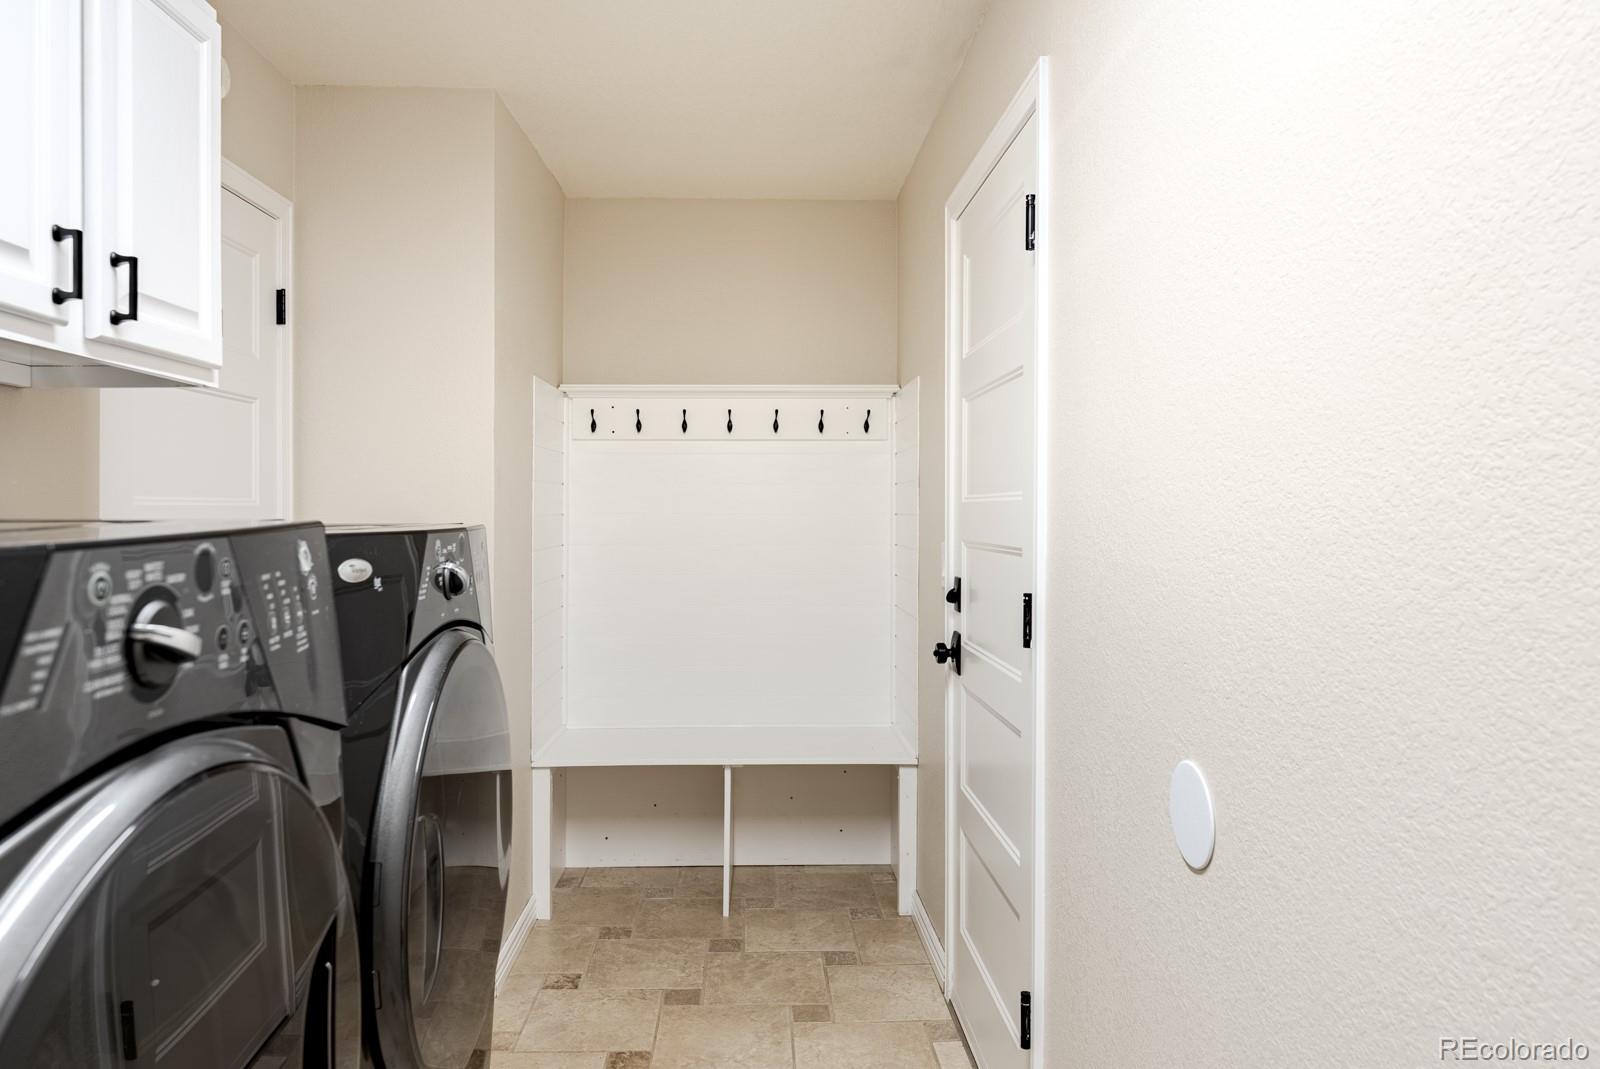
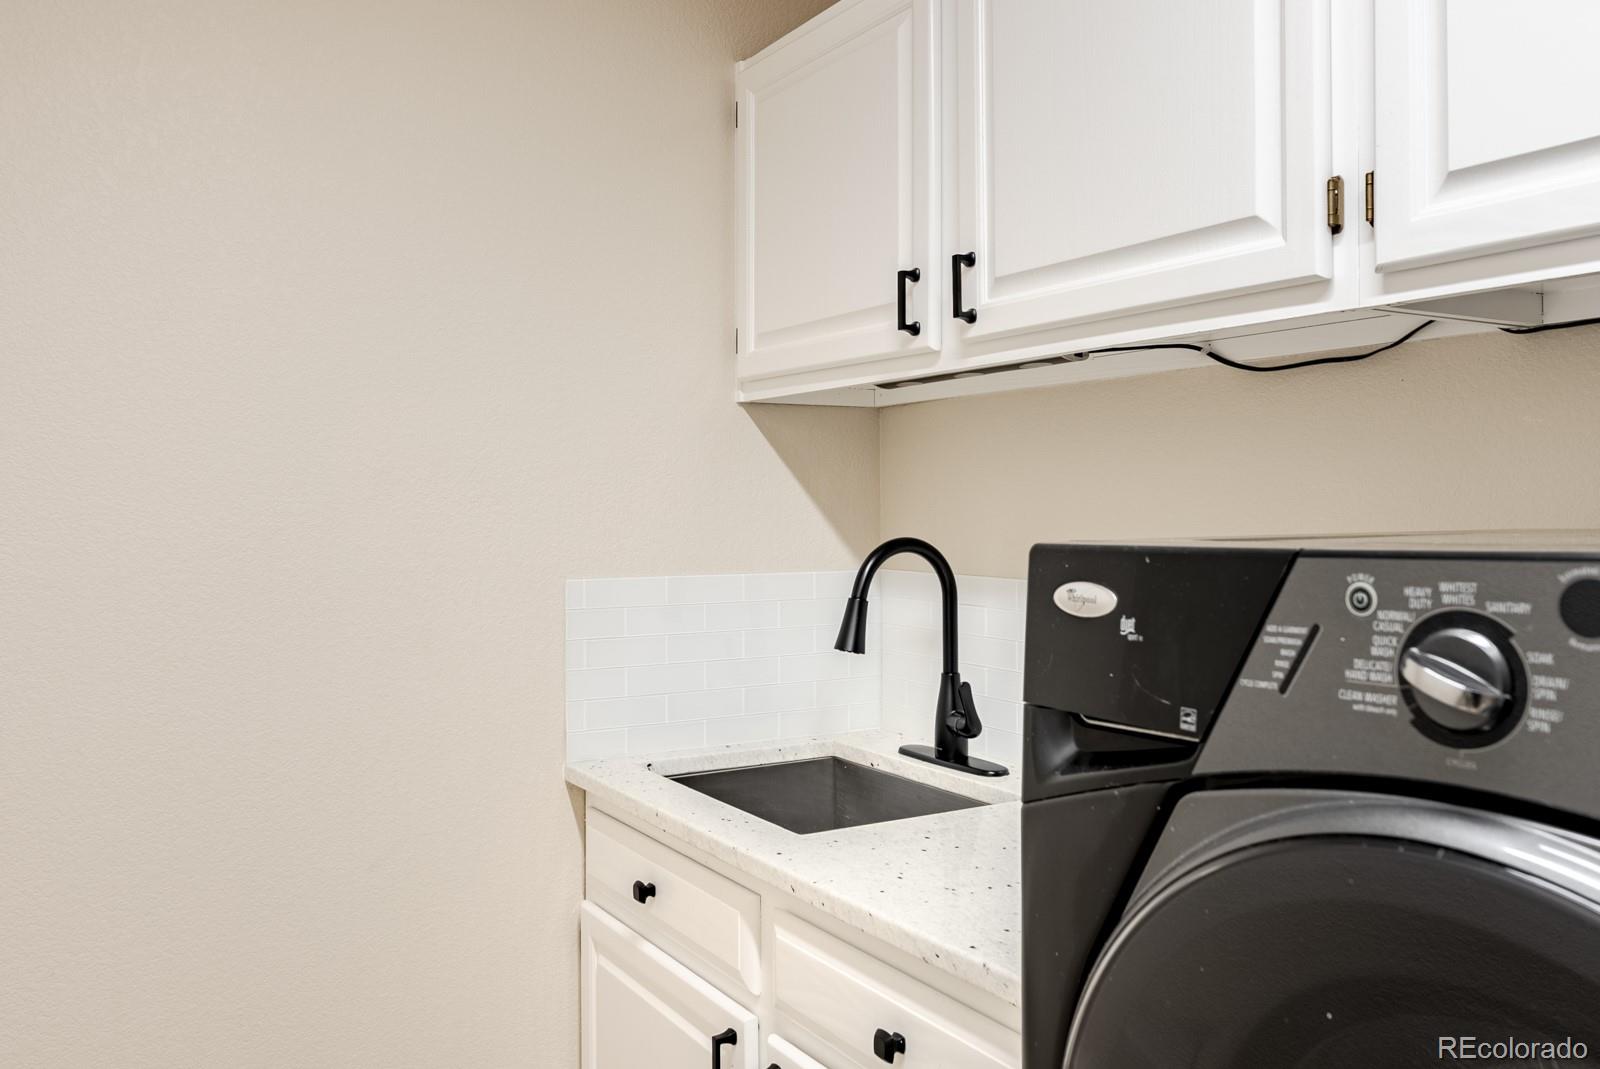
  • Laundry room Sink
  • Flooring Carpet, Tile, Wood
  • Fireplace Great Room, Wood Burning
  • APPLIANCES Dishwasher, Disposal, Dryer, Microwave, Oven, Range, Refrigerator, Washer
  • other interior Features Breakfast Bar, Built-in Features, Eat-in Kitchen, Entrance Foyer, Five Piece Bath, Granite Counters, High Ceilings, High Speed Internet, In-Law Floorplan, Open Floorplan, Primary Suite, Smoke Free, Vaulted Ceiling(s), Walk-In Closet(s)

Area & Lot

  • Status Sold
  • Date Sold June 9, 2026
  • Living Area4,497 Sq.Ft.
  • Total Area4,497 Sq.Ft.
  • Lot Area0.27 Acres
  • MLS® ID6975199
  • TypeResidential
  • YEAR BUILT1990
  • Architecture StylesTraditional
  • View DescriptionMeadow, Mountain(s), Plains, Valley
  • Elementary SchoolSand Creek
  • Middle SchoolMountain Ridge
  • High SchoolMountain Vista
  • School DistrictDouglas RE-1

Exterior

  • STORIES2
  • Garage Space3.0
  • water SourcePublic
  • utilitiesCable Available, Electricity Connected, Natural Gas Connected, Phone Available
  • roofComposition
  • lot featuresBorders Public Land, Corner Lot, Greenbelt, Landscaped, Level, Many Trees, Master Planned, Open Space, Sprinklers In Front, Sprinklers In Rear
  • parkingConcrete, Exterior Access Door, Finished Garage, Insulated Garage, Lighted, Oversized
  • HEAT TYPEForced Air, Natural Gas
  • AIR CONDITIONINGCentral Air
  • sewerPublic Sewer
  • SubstructureConcrete Perimeter, Slab
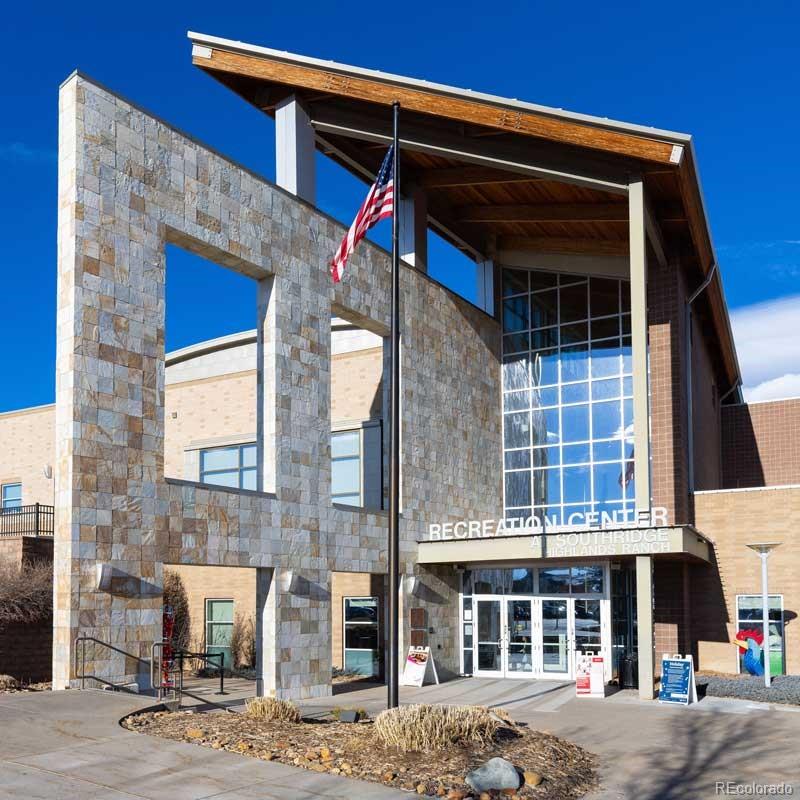
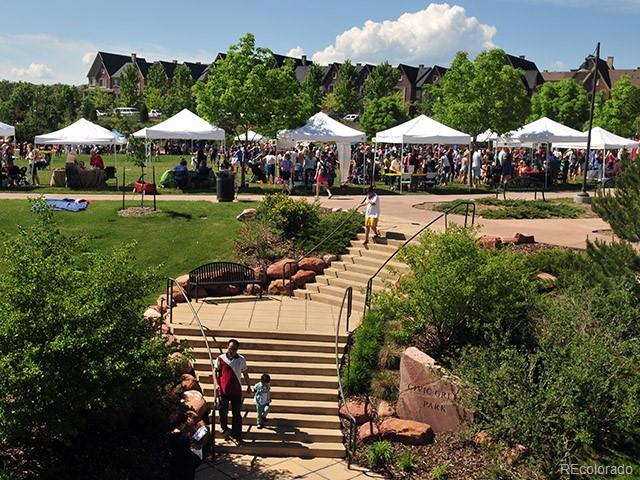
  • HOA AmenitiesClubhouse, Fitness Center, Garden Area, Park, Playground, Pond Seasonal, Pool, Tennis Court(s), Trail(s)
  • security FeaturesCarbon Monoxide Detector(s), Smoke Detector(s)
  • other exterior FeaturesBalcony, Lighting, Private Yard

Financial

  • Sales Price$1,210,000
  • Real Estate Tax $7,981/yr
  • HOA $150/mo
  • Zoning PDU

Work With Us

If you are looking for a Denver neighborhood experts with a track record of repeat and referral clientele, contact us. We would be more than happy to help you artfully buy or sell your Denver area home.