2177 S Grant Street
2177 S Grant Street
2177 S Grant Street
2177 S Grant Street
2177 S Grant Street
2177 S Grant Street
2177 S Grant Street
2177 S Grant Street
2177 S Grant Street
2177 S Grant Street
2177 S Grant Street
2177 S Grant Street
2177 S Grant Street
2177 S Grant Street
2177 S Grant Street
2177 S Grant Street
2177 S Grant Street
2177 S Grant Street
2177 S Grant Street
2177 S Grant Street
2177 S Grant Street
2177 S Grant Street
2177 S Grant Street
2177 S Grant Street
2177 S Grant Street
2177 S Grant Street
2177 S Grant Street
2177 S Grant Street
2177 S Grant Street
2177 S Grant Street
2177 S Grant Street
2177 S Grant Street
2177 S Grant Street
2177 S Grant Street
SEE ALL PHOTOS
2177 S Grant Street
2177 S Grant Street
2177 S Grant Street
2177 S Grant Street
2177 S Grant Street
2177 S Grant Street
2177 S Grant Street
2177 S Grant Street
2177 S Grant Street
2177 S Grant Street
2177 S Grant Street
2177 S Grant Street
2177 S Grant Street
2177 S Grant Street
2177 S Grant Street
2177 S Grant Street
2177 S Grant Street
2177 S Grant Street
2177 S Grant Street
2177 S Grant Street
2177 S Grant Street
2177 S Grant Street
2177 S Grant Street
2177 S Grant Street
2177 S Grant Street
2177 S Grant Street
2177 S Grant Street
2177 S Grant Street
2177 S Grant Street
2177 S Grant Street
2177 S Grant Street
2177 S Grant Street
2177 S Grant Street
2177 S Grant Street
Sold

2177 S Grant Street

2177 S Grant Street, Denver, CO 80210

$899,000
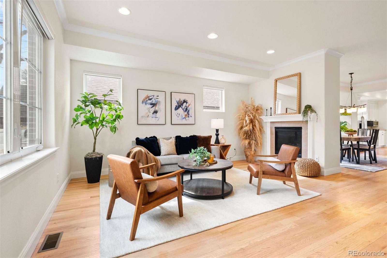
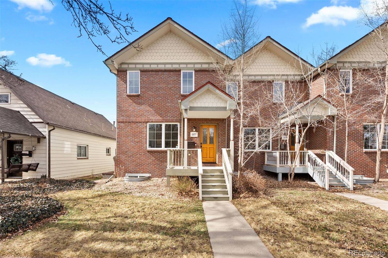
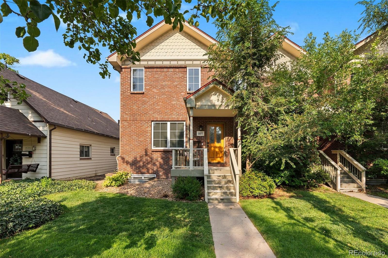
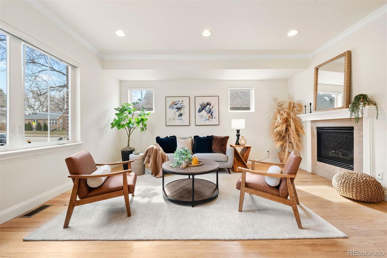
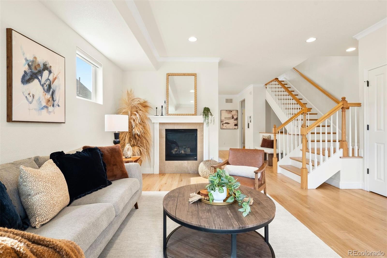
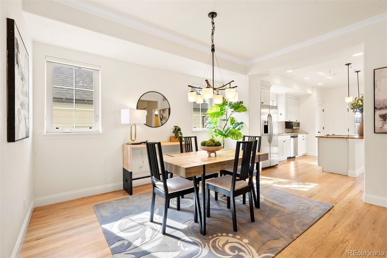
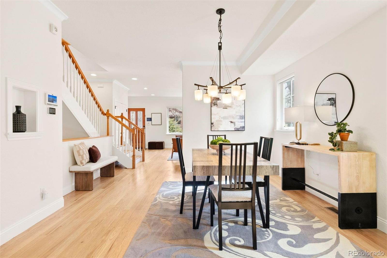
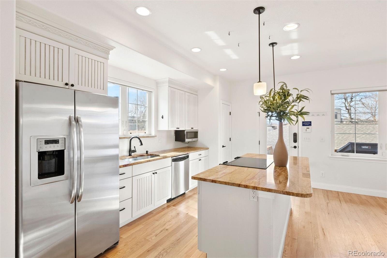
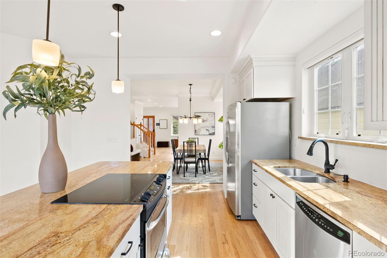
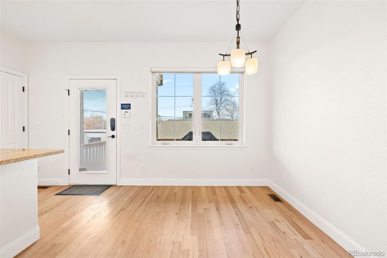
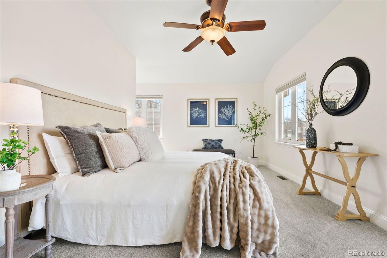
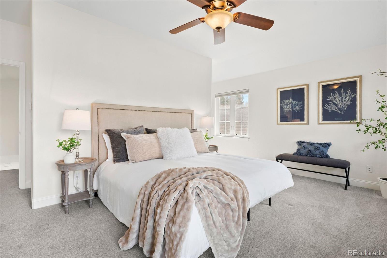
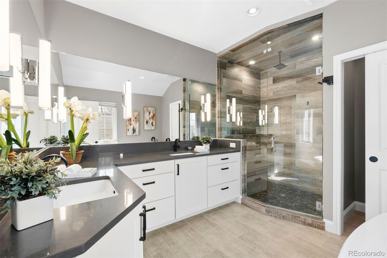
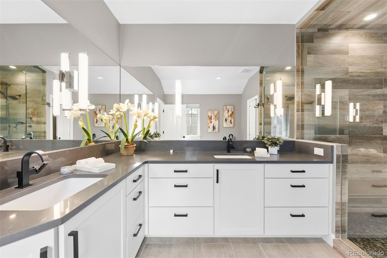
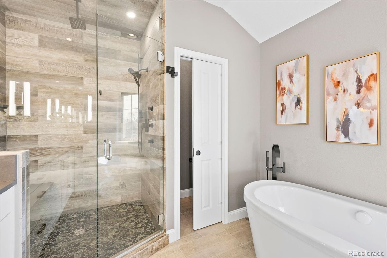
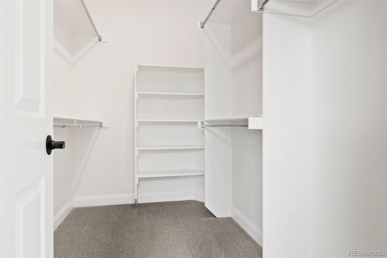
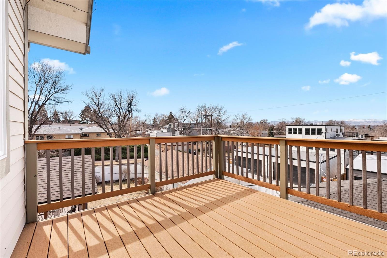
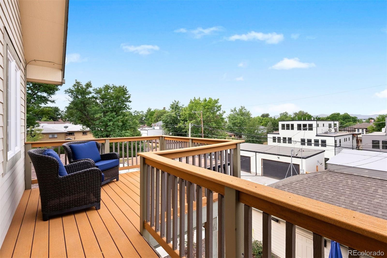
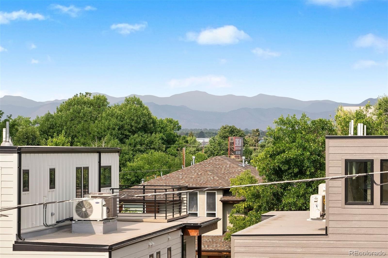
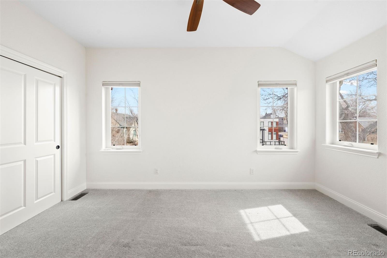
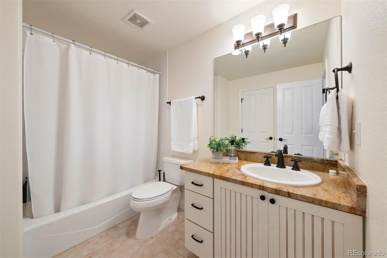
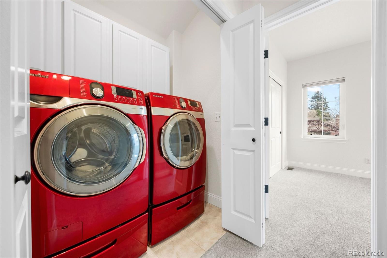
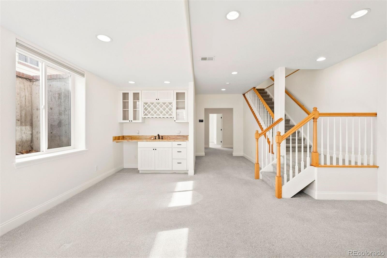
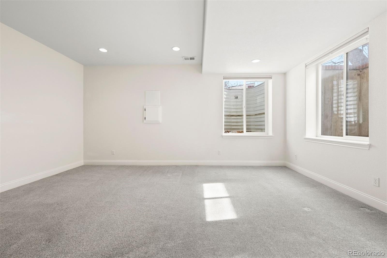
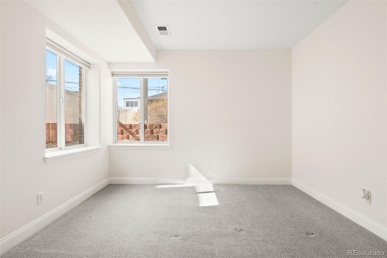
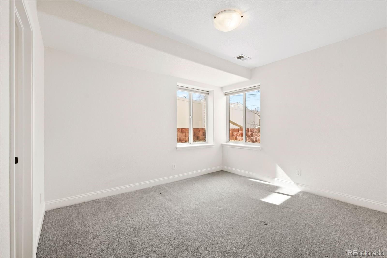
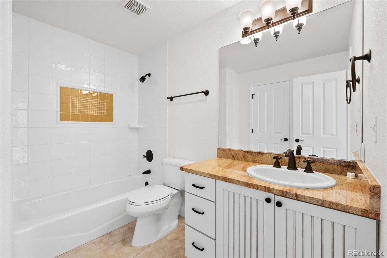
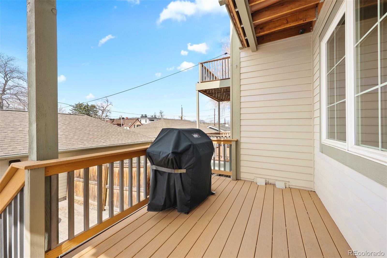
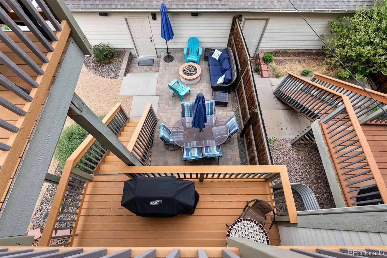
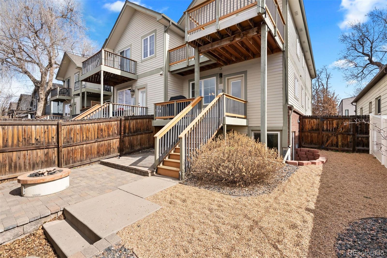
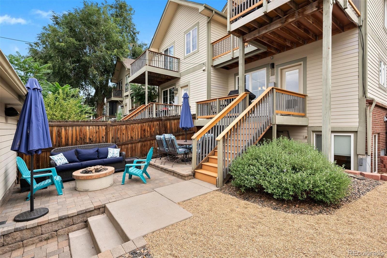
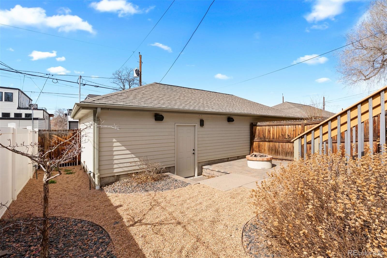
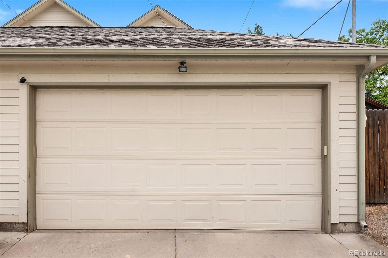
Tucked on a tree-lined block in the sought-after Harvard Gulch/Rosedale neighborhood, this end-unit townhome blends modern updates with everyday comfort. The gourmet kitchen impresses with GE Profile stainless appliances, slab granite counters, a generous island, eat-in space, and large pantry. The spa-inspired primary suite is a true retreat featuring a sun-drenched bedroom, private deck with mountain views, spacious walk-in closet, radiant-heated bathroom floors, large steam shower and free-standing soaking tub. Each secondary bedroom offers its own en suite bath, walk-in closet, and abundant natural light. A laundry (washer/dryer included) on the 2nd floor adds true convenience! The finished basement is built for entertaining with a large gathering area, a wet bar, fridge, sink, and wine storage. An oversized two-car garage, Ring doorbell, Rachio Smart sprinklers, and landscape lighting app add ease of living. Owned 2.86 KW rooftop solar panels with net metering keep energy costs low--and money flowing back. Best of all, there's no HOA. Just steps to Harvard Gulch Park and minutes to neighborhood favorites like Park Burger, Sweet Cow, and Steam Espresso Bar, this home delivers the perfect blend of style, efficiency, and location.

3
beds

4
baths

2,837 Sq.Ft. LIVING AREA

3,530 Sq.Ft. lot

View Virtual Tour
TAYLOR LAWTON

TAYLOR LAWTON

Features & Amenities

Interior

  • total bedrooms3
  • Total bathrooms4
  • full bathrooms3
  • half bathroom1
  • Flooring Carpet, Tile, Wood
  • Fireplace Family Room
  • APPLIANCES Bar Fridge, Dishwasher, Disposal, Dryer, Gas Water Heater, Microwave, Oven, Range, Refrigerator, Self Cleaning Oven, Washer
  • other interior Features Breakfast Bar, Ceiling Fan(s), Eat-in Kitchen, Five Piece Bath, Granite Counters, High Ceilings, Kitchen Island, Open Floorplan, Pantry, Primary Suite, Smoke Free, Walk-In Closet(s), Wet Bar

Area & Lot

  • Status Sold
  • Living Area2,837 Sq.Ft.
  • Total Area2,837 Sq.Ft.
  • Lot Area3,530 Sq.Ft.
  • MLS® ID8124741
  • TypeTownhouse
  • YEAR BUILT2007
  • NeighborhoodObservatory Park
  • Elementary SchoolAsbury
  • Middle SchoolGrant
  • High SchoolSouth
  • School DistrictDenver 1

Exterior

  • STORIES2
  • Garage Space2.0
  • water SourcePublic
  • roofComposition
  • lot featuresSprinklers In Front, Sprinklers In Rear
  • parking220 Volts, Dry Walled, Electric Vehicle Charging Station(s), Exterior Access Door, Insulated Garage, Storage
  • HEAT TYPEActive Solar, Forced Air, Heat Pump, Natural Gas
  • AIR CONDITIONINGCentral Air
  • sewerPublic Sewer
  • SubstructureSlab
  • security FeaturesCarbon Monoxide Detector(s), Security System, Smart Locks, Video Doorbell
  • other exterior FeaturesBalcony, Fire Pit, Lighting, Rain Gutters, Smart Irrigation

Financial

  • Sales Price$899,000
  • Real Estate Tax $5,792/yr
  • Zoning U-TU-B

Observatory Park

Explore

Work With Us

If you are looking for a Denver neighborhood experts with a track record of repeat and referral clientele, contact us. We would be more than happy to help you artfully buy or sell your Denver area home.