7687 S Allison Court
SEE ALL PHOTOS
7687 S Allison Court
Sold

7687 S Allison Court

7687 S Allison Court, Littleton, CO 80128

$850,000
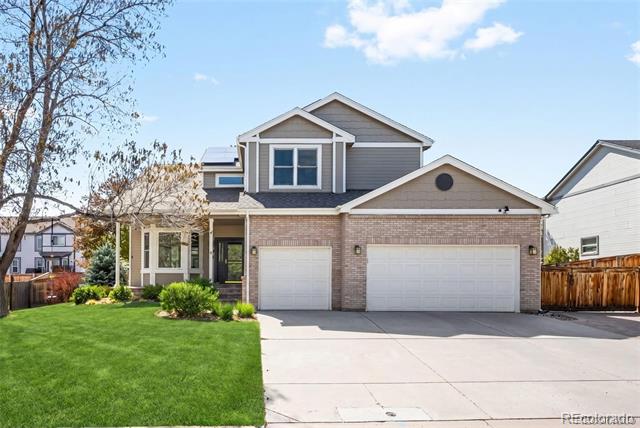
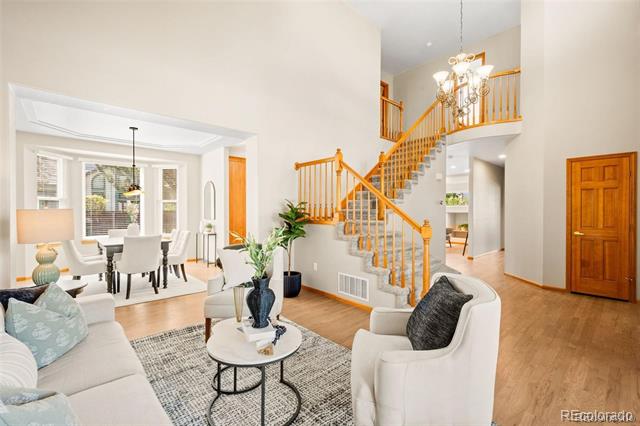
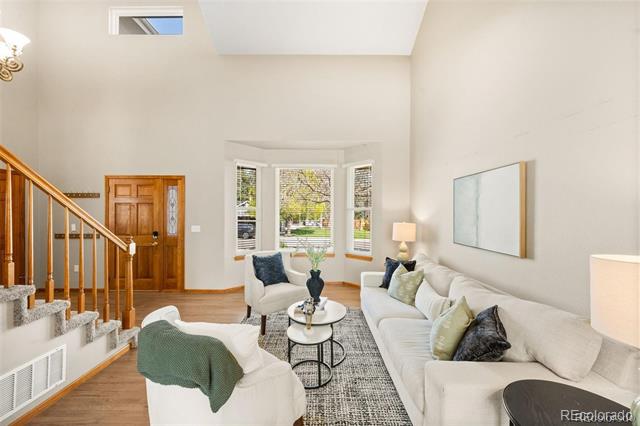
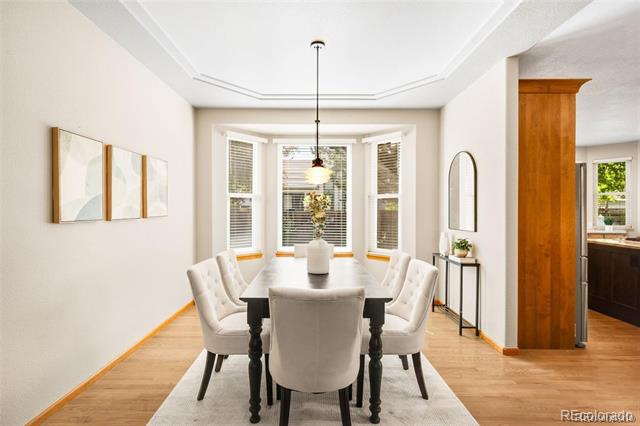
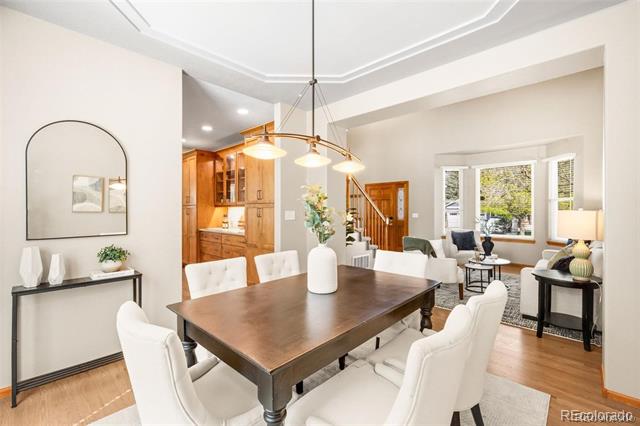
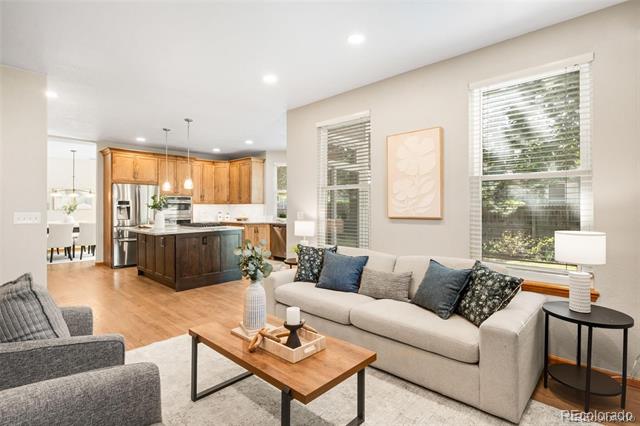
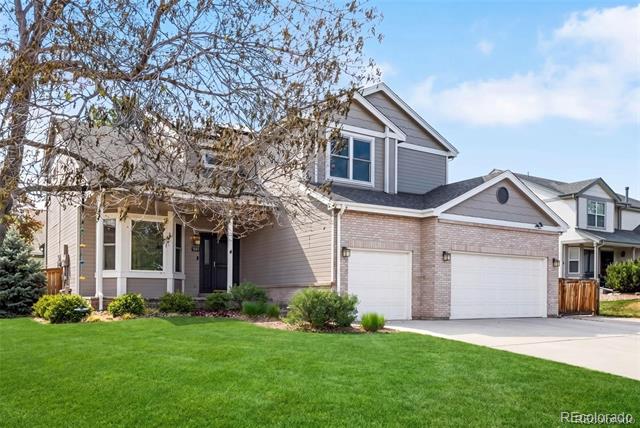
From its exceptional floor plan to its beautifully renovated kitchen, this home offers a rare combination of comfort, flexibility, and location. Set on a quiet cul-de-sac, the timeless light brick exterior creates inviting curb appeal, while hardwood flooring throughout the main level adds warmth and character.

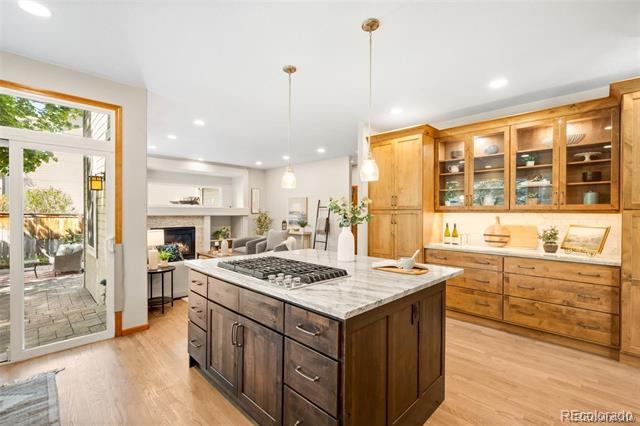
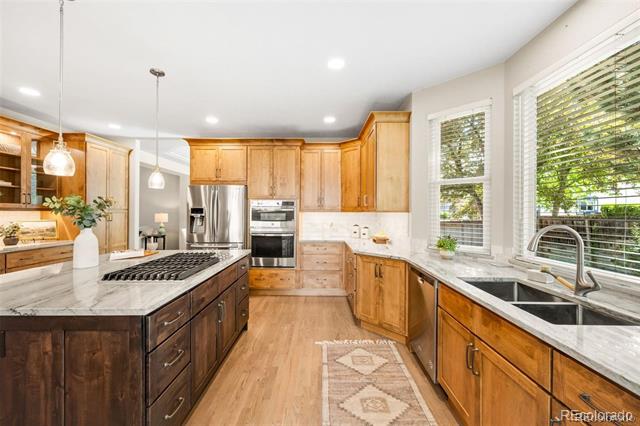
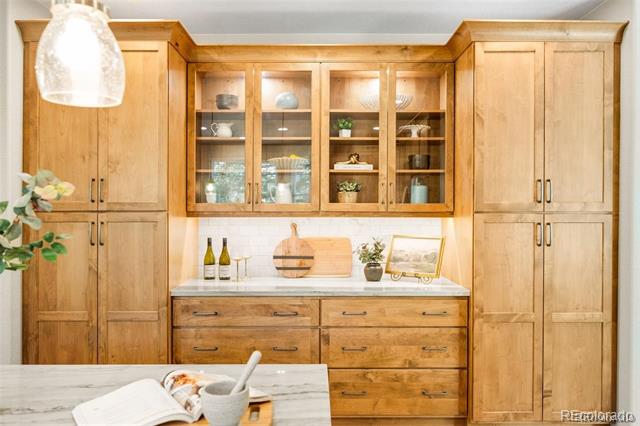
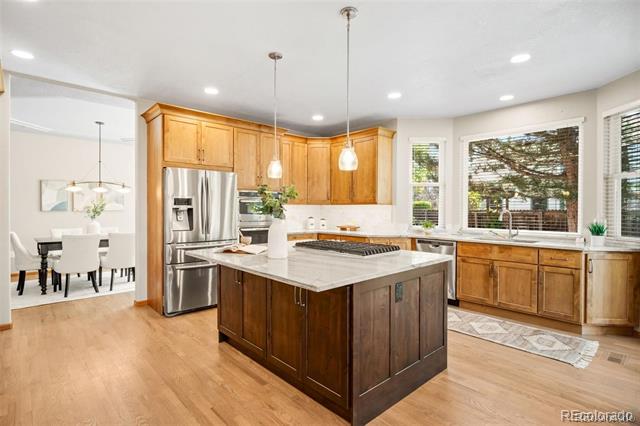
The renovated kitchen is the centerpiece of the home. Designed with both the home chef and entertainer in mind, it showcases quartz countertops, extensive cabinetry, double ovens, a 5-burner gas cooktop, and expansive prep space, then flows naturally into the surrounding living areas.

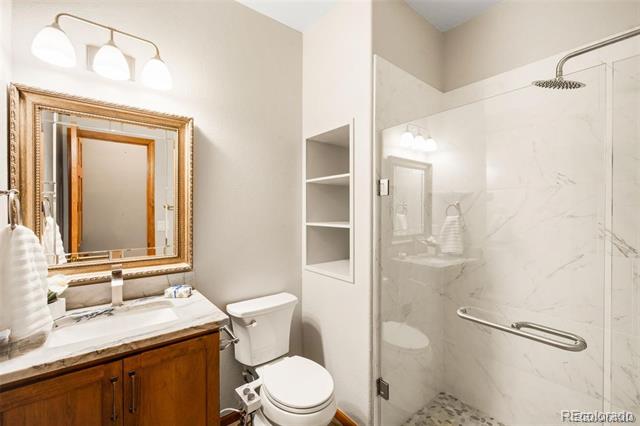
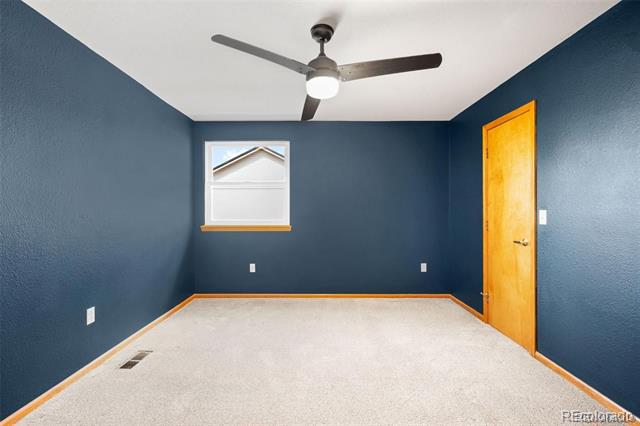
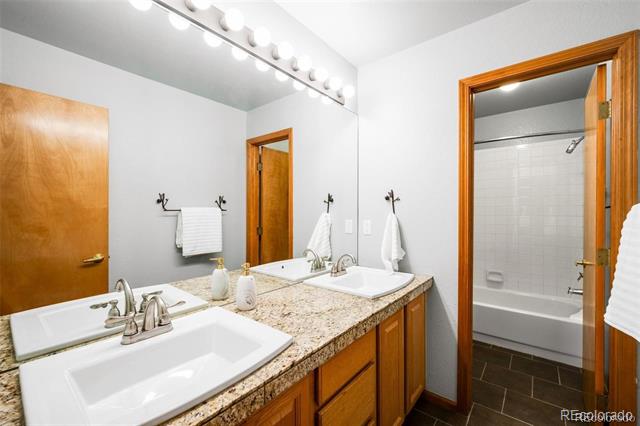
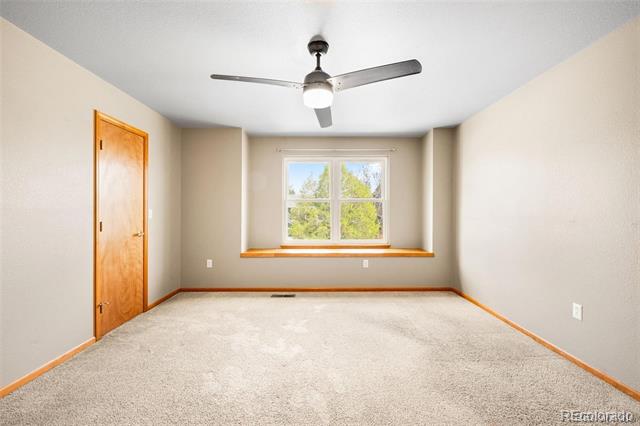
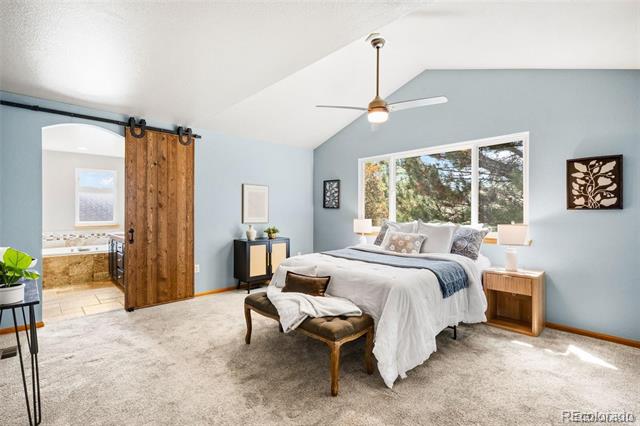
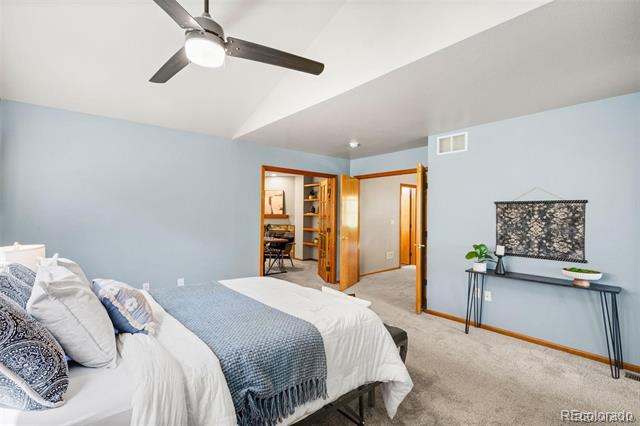
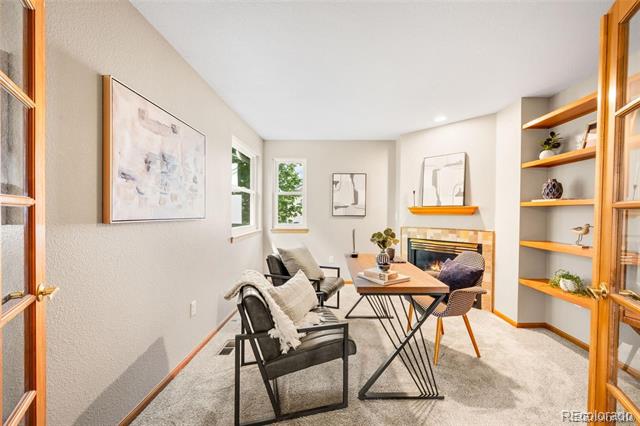
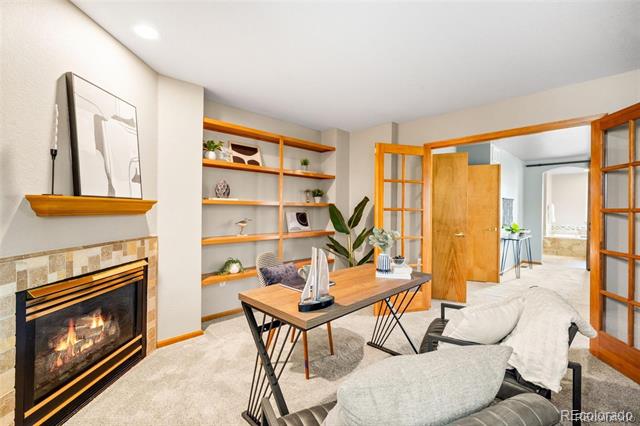
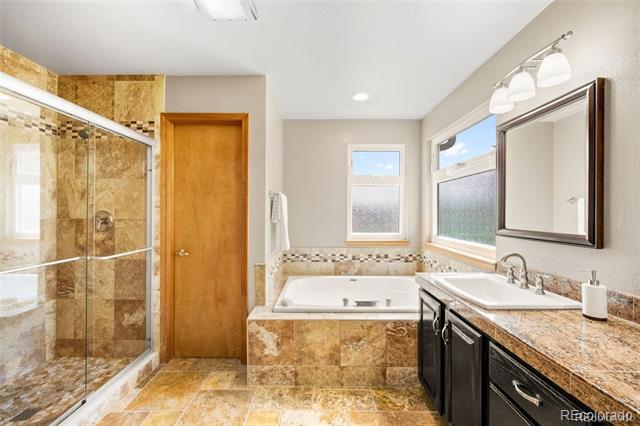
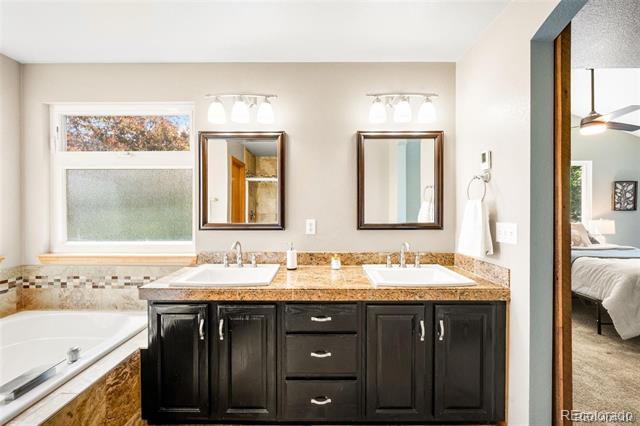
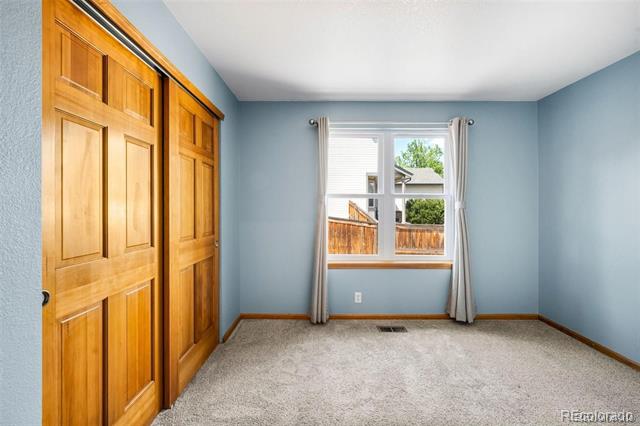
With five bedrooms and four bathrooms, the layout is spacious and remarkably versatile. The main level includes a private bedroom and nearby full bath, ideal for guests, multigenerational living, or main-floor convenience. Upstairs, the primary suite is a relaxing retreat with a luxurious bath featuring heated floors. Connected directly to it is one of the home's most unique spaces, a private office, den, or flex room that adapts easily as a home office, nursery, fitness space, or quiet escape. Two additional upstairs bedrooms, each with walk-in closets, complete the level.

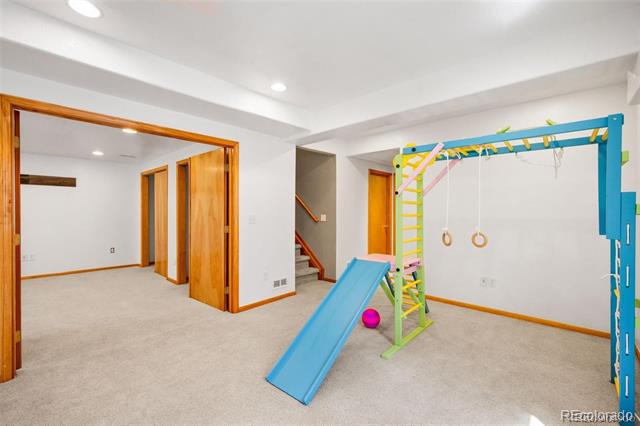
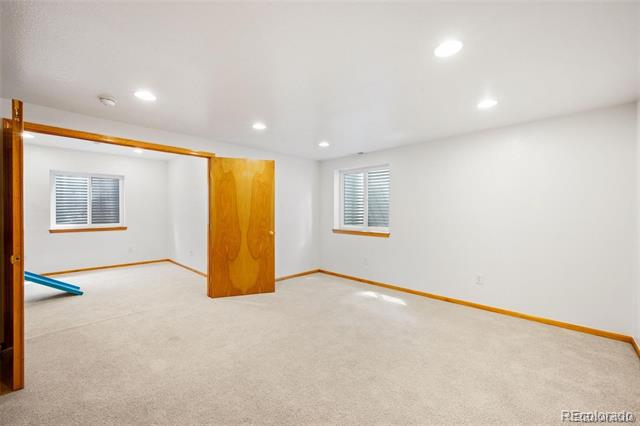
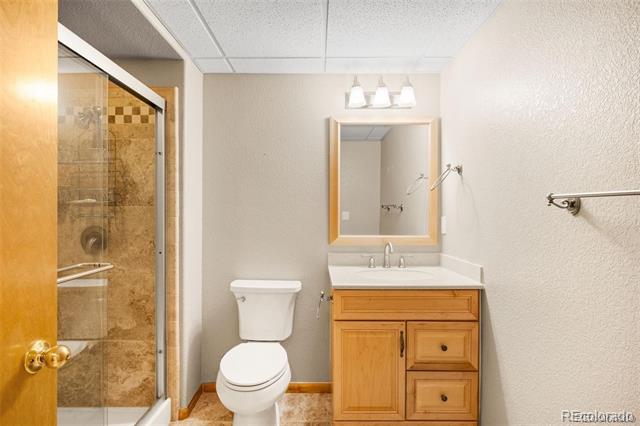
The finished basement adds a spacious fifth bedroom and bathroom, abundant storage, and a built-in play structure, ideal for hobbies or entertaining.

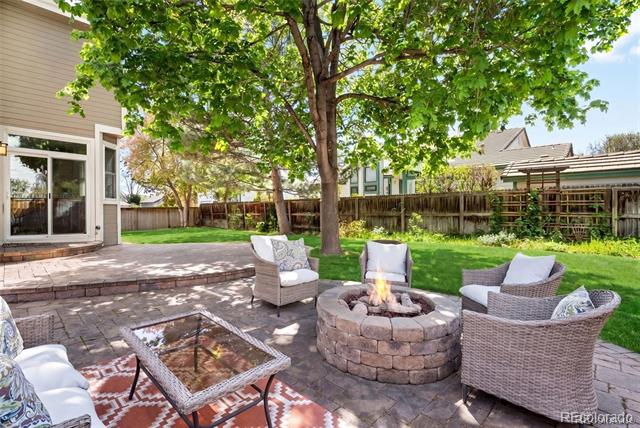
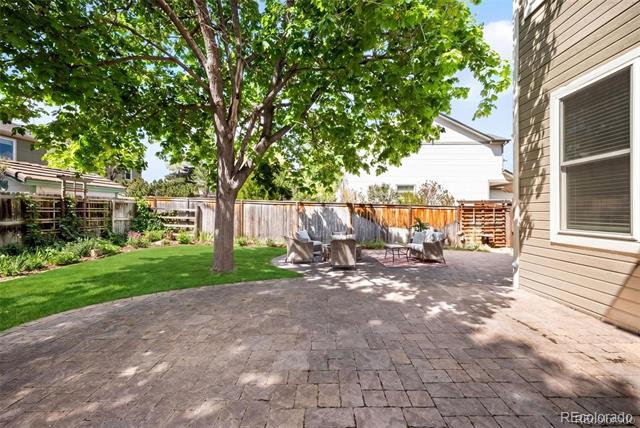
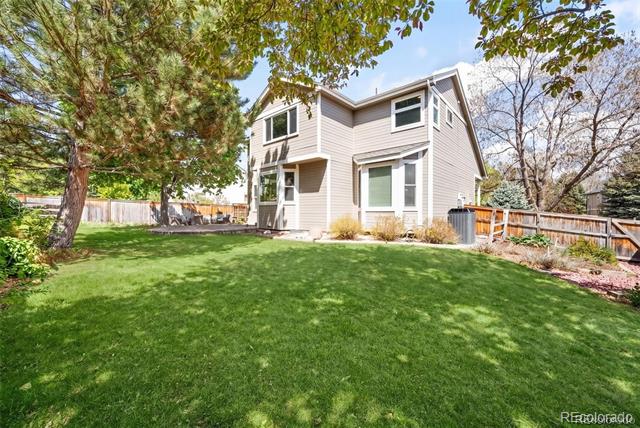
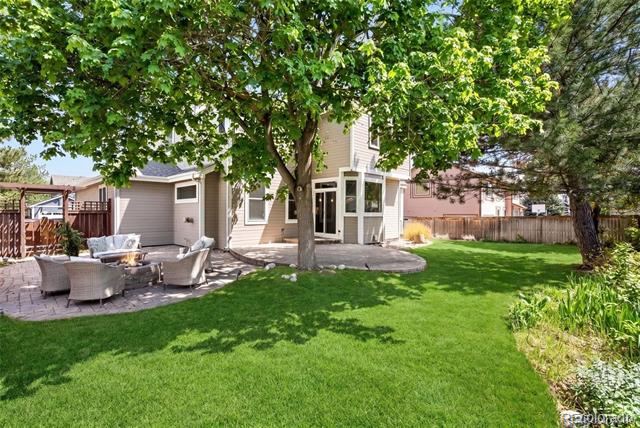
Outside, the landscaped backyard is designed to be enjoyed through the seasons, with native flowers, herbs, a gas firepit, and a dedicated gas line for your grill. A fenced concrete storage area is ideal for low-profile recreational equipment such as a boat, raft, motorcycles, or a collapsible camper, tucked out of sight below the fence line. A three-car garage with a 50-amp Level 2 EV-ready outlet and fully owned solar panels round out the conveniences.

Located a two-minute walk from Coronado Park and four minutes from sought-after Coronado Elementary, this home pairs an outstanding neighborhood with a floor plan that truly stands apart.

5
beds

4
baths

3,238 Sq.Ft. LIVING AREA

9,266 Sq.Ft. lot

View Virtual Tour
MIKE SMITH

MIKE SMITH

Features & Amenities

Interior

  • total bedrooms5
  • Total bathrooms4
  • full bathrooms2
  • three quarter bathrooms2
  • Flooring Carpet, Tile, Wood
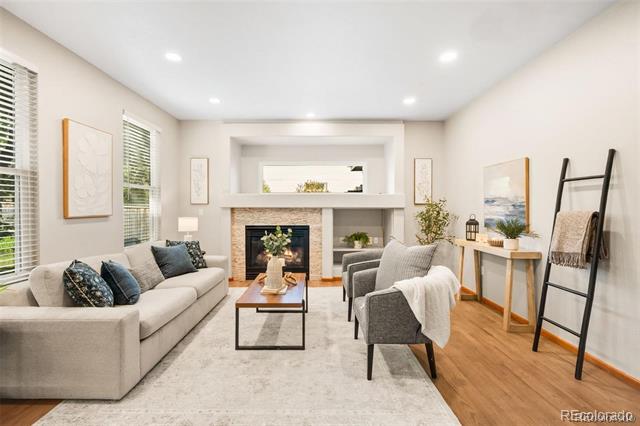
  • Fireplace Family Room, Primary Bedroom
  • APPLIANCES Dishwasher, Disposal, Double Oven, Dryer, Gas Water Heater, Microwave, Range, Washer
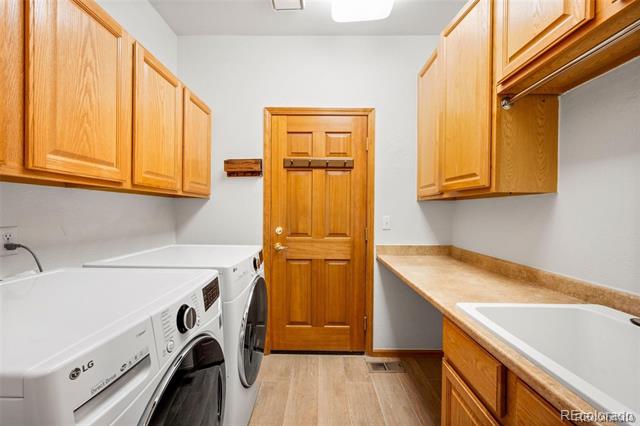
  • other interior Features Ceiling Fan(s), Entrance Foyer, Five Piece Bath, Kitchen Island, Quartz Counters, Radon Mitigation System, Smoke Free, Utility Sink, Vaulted Ceiling(s), Walk-In Closet(s)

Area & Lot

  • Status Sold
  • Date Sold August 25, 2026
  • Living Area3,238 Sq.Ft.
  • Lot Area9,266 Sq.Ft.
  • MLS® ID5315032
  • TypeResidential
  • YEAR BUILT1994
  • Architecture StylesTraditional
  • Elementary SchoolCoronado
  • Middle SchoolFalcon Bluffs
  • High SchoolChatfield
  • School DistrictJefferson County R-1

Exterior

  • STORIES2
  • Garage Space3.0
  • water SourcePublic
  • utilitiesCable Available, Electricity Available, Electricity Connected, Internet Access (Wired), Natural Gas Available, Natural Gas Connected
  • roofComposition
  • lot featuresCul-De-Sac, Level, Near Public Transit, Sprinklers In Front, Sprinklers In Rear
  • parking220 Volts
  • HEAT TYPEForced Air, Solar
  • AIR CONDITIONINGCentral Air
  • sewerPublic Sewer
  • SubstructureSlab
  • other exterior FeaturesFire Pit, Garden, Gas Valve, Private Yard, Rain Gutters

Financial

  • Sales Price$850,000
  • Real Estate Tax $5,666/yr
  • HOA $142/yr
  • Zoning P-D

Work With Us

If you are looking for a Denver neighborhood experts with a track record of repeat and referral clientele, contact us. We would be more than happy to help you artfully buy or sell your Denver area home.